Skip main navigation
Closed
  • $530,000

    5809 W 700 S, North Judson, IN 46366

    3beds
    1,692sqft
    Single Family Residence
    Built in 2019
    1.67 Acres Lot
    $527,200 Zestimate®
    $--/sqft
    $2,081 Estimated rent

    Home value

    $527,200

    $501,000 - $554,000

    $2,081/mo

    Zestimate® history
    Loading
    Loading...

    Owner options

    List your home for rent

    $2,081/mo

    Rent Zestimate®

    Find your next renter with Zillow Rental Manager. Plus, with online applications, you can quickly screen prospective tenants – for free.

    Learn more

    $2,081/mo

    Rent Zestimate®

    Refinance and save

    $3,145/mo

    Est. payment

    Refinancing to a lower rate could help reduce your monthly payments and save thousands over the life of the loan.

    See today's rates

    $3,145/mo

    Est. payment

    Explore your selling options

    Work with a Zillow partner agent

    Leverage their expertise and Zillow's premium Showcase listings to get your home seen by more buyers.

    Get started

    List with your own agent

    Get your home in front of millions of buyers by listing it on Zillow.

    Learn how to do it

    Sell it yourself

    Take full control of how buyers see your home on Zillow by listing For Sale by Owner (FSBO).

    List your home

    What's special

    Additional living spacesBlank canvasModern fixturesSleek countertopsAmple storageMeticulously landscaped yardExtraordinary built-in sprinkler system
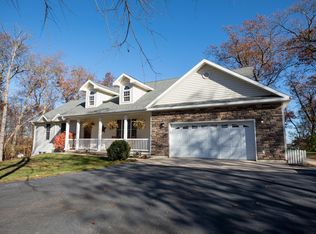
    Welcome to your dream oasis! Nestled in a serene neighborhood, this immaculate custom-built 3-bedroom, 2-full bath home offers the pinnacle of modern living. With meticulous attention to detail, this residence boasts a sprawling, meticulously landscaped yard that's a true marvel, featuring an extraordinary built-in sprinkler system encompassing over 140 individual sprinkler heads, ensuring your outdoor space stays lush and vibrant. Step inside and be greeted by a masterful design that seamlessly blends style and functionality. The heart of this home lies in its stunning custom kitchen, a culinary enthusiast's delight, equipped with top-of-the-line appliances, sleek countertops, and ample storage. The open-concept layout flows effortlessly into the spacious living area, perfect for both entertaining and cozy evenings. The master suite is a retreat unto itself, offering a haven of relaxation and privacy. The ensuite bathroom features modern fixtures, and a luxurious shower, creating a spa-like atmosphere. But the features don't end there. For those with hobbies or storage needs, a substantial 36'x39" pole barn awaits, providing plenty of space for projects, vehicles, or additional storage. And there's more – this home offers an expansive 1692 square feet of unfinished basement, a blank canvas ready to be transformed, potentially doubling your square footage. Whether you envision a home theater, a fitness haven, or additional living spaces, the possibilities are limitless. This home truly encapsulates luxury and comfort, harmonizing indoor and outdoor living with finesse. From the enchanting yard to the meticulously designed interior spaces, every detail has been thoughtfully crafted to create an inviting and awe-inspiring living experience. Don't miss the opportunity to call this pristine property your forever home!

    Zillow last checked:

    Listing updated:

    Listed by:

    Ryan Clemons 574-808-9595,

    Redlow Group,

    Michael Sims,

    Redlow Group

    Bought with:

    Ashli Rowe

    Redlow Group

    Redlow Group

    Source: IRMLS,MLS#: 202328213MLS Logo

    Facts & features

    Interior

    Bedrooms & bathrooms
    • Bedrooms: 3
    • Bathrooms: 2
    • Full bathrooms: 2
    • Main level bedrooms: 3
    Bedroom 1
    • Level: Main
    Bedroom 2
    • Level: Main
    Kitchen
    • Level: Main
    • Area: 286
    • Dimensions: 13 x 22
    Living room
    • Level: Main
    • Area: 272
    • Dimensions: 16 x 17
    Heating
    • Forced Air
    Cooling
    • Central Air
    Appliances
    • Included: Microwave, Washer, Dryer-Gas, Gas Range
    Features
    • Basement: Full
    • Number of fireplaces: 1
    • Fireplace features: Living Room
    Interior area
    • Total structure area: 1,692
    • Total interior livable area: 1,692 sqft
    • Finished area above ground: 1,692
    • Finished area below ground: 0

    Property

    Parking
    • Total spaces: 2
    • Parking features: Attached
    • Attached garage spaces: 2
    Features
    • Levels: One
    • Stories: 1
    Lot
    • Size: 1.67 Acres
    • Features: Level
    Details
    • Additional structures: Barn
    • Parcel number: 750930100033.000013

    Construction

    Type & style
    • Home type: SingleFamily
    • Property subtype: Single Family Residence
    Materials
    • Brick, Vinyl Siding
    Condition
    • New construction: No
    • Year built: 2019

    Utilities & green energy

    • Sewer: Private Sewer
    • Water: Well

    Community & neighborhood

    Location
    • Region: North Judson
    • Subdivision: None

    Other

    Other facts
    • Listing terms: Cash,Conventional,VA Loan

    Price history

    DateEventPrice
    9/1/2023Sold$530,000-3.6%
    Source: IRMLS #202328213 Report a problem
    8/9/2023Listed for sale$549,900
    Source: IRMLS #202328213 Report a problem

    Public tax history

    YearProperty taxesTax assessment
    2025$4,746 +122.2%$395,500 +11.4%
    2024$2,136 +13.7%$355,000 +20.9%
    2023$1,878 -51.2%$293,700 +26.1%
    2022$3,846 +157.9%$232,900 +12.7%
    2021$1,491 +452.5%$206,700 +163%
    2020$270 +12.1%$78,600 +453.5%
    2019$241 -49.1%$14,200 +7.6%
    2018$473 +6.1%$13,200
    2017$446 +120.3%$13,200
    2016$203 -20.8%$13,200 -15.4%
    2014$256 -25.8%$15,600 -25.4%
    2013$345 -5.2%$20,900
    2012$364 $20,900 -1.4%
    2011-- $21,200
    2010$378 +16.1%$21,200 +8.2%
    2009$325 +477.7%$19,600 +476.5%
    2007$56 $3,400

    Find assessor info on the county website

    Neighborhood: 46366

    Nearby schools

    GreatSchools rating
    Schools provided by the listing agent
    • Elementary: North Judson - San Pierre
    • Middle: North Judson-San Pierre
    • High: North Judson-San Pierre
    • District: North Judson-San Pierre School Corp.

    Source: IRMLS. This data may not be complete. We recommend contacting the local school district to confirm school assignments for this home.

    Get pre-qualified for a loan
    At Zillow Home Loans, we can pre-qualify you in as little as 5 minutes with no impact to your credit score.

    An equal housing lender. NMLS #10287.