Skip main navigation
Sold for $340,000
  • $340,000

    5809 W GELDING Drive, Glendale, AZ 85306

    3beds
    3baths
    1,726sqft
    Townhouse
    Built in 1984
    176 Square Feet Lot
    $307,800 Zestimate®
    $197/sqft
    $1,972 Estimated rent

    Home value

    $307,800

    $292,000 - $323,000

    $1,972/mo

    Zestimate® history
    Loading
    Loading...

    Owner options

    List your home for rent

    $1,972/mo

    Rent Zestimate®

    Find your next renter with Zillow Rental Manager. Plus, with online applications, you can quickly screen prospective tenants – for free.

    Learn more

    $1,972/mo

    Rent Zestimate®

    Refinance and save

    $2,202/mo

    Est. payment

    Refinancing to a lower rate could help reduce your monthly payments and save thousands over the life of the loan.

    See today's rates

    $2,202/mo

    Est. payment

    Explore your selling options

    Work with a Zillow partner agent

    Leverage their expertise and Zillow's premium Showcase listings to get your home seen by more buyers.

    Get started

    List with your own agent

    Get your home in front of millions of buyers by listing it on Zillow.

    Learn how to do it

    Sell it yourself

    Take full control of how buyers see your home on Zillow by listing For Sale by Owner (FSBO).

    List your home

    What's special

    Open floorplanLarge back patioPlank tile flooring throughoutUpdated kitchenCommunity poolToilet roomCeiling fans
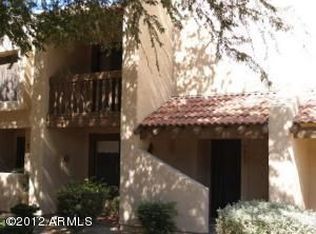
    Incredible homeowner or investor opportunity in Northern Manor West! This two-story townhome is move in ready! Open floorplan, plank tile flooring throughout, ceiling fans, wood shutters, updated kitchen with quartz counters, breakfast bar and backsplash. All appliances convey. Huge master suite has walk-in closet and master bath has private shower and toilet room. Large back patio with lights as well as a storage shed. 2 covered parking spots. This complex is equipped with beautiful greenbelts, community pool and spa, plus tennis courts. Excellent location close to ACU, schools, shopping, I17, 101 and restaurants. It's a must see!

    Zillow last checked:

    Listing updated:

    Listed by:

    Rebecca Hungerford 623-910-6561,

    Impresa Real Estate,

    LAURIE MENDOZA 623-570-9555,

    Impresa Real Estate

    Bought with:

    Carin S Nguyen, BR546062000

    Real Broker

    Rachel Bammel, SA706470000

    Real Broker

    Source: ARMLS,MLS#: 6635194MLS Logo

    Facts & features

    Interior

    Bedrooms & bathrooms
    • Bedrooms: 3
    • Bathrooms: 3
    Heating
    • Electric
    Cooling
    • Central Air, Ceiling Fan(s)
    Features
    • Upstairs, Breakfast Bar, Pantry, 3/4 Bath Master Bdrm
    • Flooring: Carpet, Tile
    • Has basement: No
    • Common walls with other units/homes: Two Common Walls
    Interior area
    • Total structure area: 1,726
    • Total interior livable area: 1,726 sqft

    Property

    Parking
    • Total spaces: 2
    • Parking features: Assigned
    • Carport spaces: 2
    Features
    • Stories: 2
    • Patio & porch: Patio
    • Exterior features: Storage
    • Spa features: None
    • Fencing: Block,Wood
    Lot
    • Size: 176 Square Feet
    • Features: Grass Front
    Details
    • Parcel number: 23105536

    Construction

    Type & style
    • Home type: Townhouse
    • Property subtype: Townhouse
    • Attached to another structure: Yes
    Materials
    • Stucco, Wood Frame, Painted
    • Roof: Tile
    Condition
    • Year built: 1984

    Utilities & green energy

    • Sewer: Public Sewer
    • Water: City Water

    Community & HOA

    Community
    • Features: Community Spa Htd, Near Bus Stop, Tennis Court(s)
    • Subdivision: NORTHERN MANOR WEST 2
    HOA
    • Has HOA: Yes
    • Services included: Sewer, Pest Control, Maintenance Grounds, Trash, Water, Maintenance Exterior
    • HOA fee: $240 monthly
    • HOA name: Northern Manor 2
    • HOA phone: 602-978-2090
    Location
    • Region: Glendale

    Financial & listing details

    • Price per square foot: $197/sqft
    • Tax assessed value: $240,300
    • Annual tax amount: $615
    • Date on market: 12/29/2023
    • Cumulative days on market: 44 days
    • Listing terms: Cash,Conventional,1031 Exchange,FHA,VA Loan
    • Ownership: Fee Simple

    Price history

    DateEventPrice
    2/29/2024Sold$340,000-1.4%$197/sqft
    Source: ARMLS #6635194 Report a problem
    2/11/2024Pending sale$344,900$200/sqft
    Source: ARMLS #6635194 Report a problem
    1/16/2024Price change$344,900-1.2%$200/sqft
    Source: ARMLS #6635194 Report a problem
    1/1/2024Price change$349,000-1.7%$202/sqft
    Source: ARMLS #6635194 Report a problem
    12/29/2023Listed for sale$355,000+87.3%$206/sqft
    Source: ARMLS #6635194 Report a problem
    7/29/2019Sold$189,500+2.5%$110/sqft
    Source: ARMLS #5945946 Report a problem
    7/19/2019Pending sale$184,900$107/sqft
    Source: Parker Realty LLC #5945946 Report a problem
    6/28/2019Listed for sale$184,900+60.9%$107/sqft
    Source: Parker Realty LLC #5945946 Report a problem
    8/27/2014Sold$114,900+1.5%$67/sqft
    Source: ARMLS #5126996 Report a problem
    4/19/2013Listing removed$113,219$66/sqft
    Source: Vflyer Homes Report a problem
    4/17/2013Listed for sale$113,219+27.2%$66/sqft
    Source: Vflyer Homes Report a problem
    5/13/2012Listing removed$89,000$52/sqft
    Source: Team Gerchick - The Robinson Group #4649152 Report a problem
    4/12/2012Listed for sale$89,000$52/sqft
    Source: Team Gerchick - The Robinson Group #4649152 Report a problem
    3/10/2012Listing removed$89,000$52/sqft
    Source: Team Gerchick - The Robinson Group #4649152 Report a problem
    12/16/2011Listed for sale$89,000+85.4%$52/sqft
    Source: Team Gerchick - The Robinson Group #4649152 Report a problem
    3/7/2011Listing removed$48,000$28/sqft
    Source: Christian Broadwell #4523110 Report a problem
    2/23/2011Price change$48,000-17.7%$28/sqft
    Source: Christian Broadwell #4523110 Report a problem
    1/21/2011Listed for sale$58,300-4.1%$34/sqft
    Source: Christian Broadwell #4523110 Report a problem
    1/5/2011Sold$60,796-68.8%$35/sqft
    Source: Public Record Report a problem
    7/12/2006Sold$195,000+22.6%$113/sqft
    Source: Public Record Report a problem
    7/28/2005Sold$159,000+31.4%$92/sqft
    Source: Public Record Report a problem
    7/15/2004Sold$121,000+5.2%$70/sqft
    Source: Public Record Report a problem
    11/15/2002Sold$115,000$67/sqft
    Source: Public Record Report a problem

    Public tax history

    YearProperty taxesTax assessment
    2025$602 +2.3%$24,030 -9.9%
    2024$588 -2.2%$26,660 +272%
    2023$602 -1.2%$7,167 -53.7%
    2022$609 -8.2%$15,480 +6.5%
    2021$663 +2.9%$14,530 +19%
    2020$645 +2.4%$12,210 +11%
    2019$630 $11,000 +8.6%
    2018$630 -0.6%$10,130 +7.4%
    2017$634 +7.3%$9,430 +5.8%
    2016$591 +294.2%$8,910 +14.1%
    2015$150 $7,810 +55.3%
    2014-- $5,030 +19.8%
    2013-- $4,200 -16.8%
    2012-- $5,050 -2.9%
    2011-- $5,200 -51.9%
    2010-- $10,800 -27.8%
    2009-- $14,950 -8.3%
    2008-- $16,300 +29.9%
    2007-- $12,550 +46.8%
    2006-- $8,550
    2005-- $8,550 +8.9%
    2004-- $7,850
    2003-- $7,850 +9%
    2002-- $7,200
    Find assessor info on the county website

    Neighborhood: 85306

    Nearby schools

    GreatSchools rating
    Schools provided by the listing agent
    • Elementary: Kachina Elementary School
    • Middle: Kachina Elementary School
    • High: Cactus High School
    • District: Peoria Unified School District

    Source: ARMLS. This data may not be complete. We recommend contacting the local school district to confirm school assignments for this home.

    Get a cash offer in 3 minutes
    Find out how much your home could sell for in as little as 3 minutes with a no-obligation cash offer.
    Estimated market value
    $307,800
    Get a cash offer in 3 minutes
    Find out how much your home could sell for in as little as 3 minutes with a no-obligation cash offer.
    Estimated market value
    $307,800