BACK ON MARKET--previous buyer could not perform; no property-related issue. Appraised at $455,000! Rare Glendale combination: 4 bedrooms, private diving pool, heated spa, RV gate and no HOA--all in a spacious single-level home. Major expenses are already handled with a brand-new roof, 2-year-old HVAC, newer water heater, R-48 attic insulation, whole-house water softener and reverse osmosis system. The remodeled kitchen features custom Stone Creek cabinetry, quartz countertops and a bright bay-window dining area. Outside, enjoy travertine decking, a covered entertaining patio, built-in barbecue, grassy play area and refreshing pool. Extended paver parking and an RV gate provide room for your toys. Move-in ready, appraised and available now!
For sale
Price increase: $10K (9/19)
$450,000
5809 W PURDUE Avenue, Glendale, AZ 85302
4beds
2,201sqft
Single Family Residence
Built in 1979
8,420 Square Feet Lot
$-- Zestimate®
$204/sqft
$-- HOA
What's special
- 14 days
- 683
- 96
Zillow last checked:
Listing updated:
Listed by:
Elisha Olson 623-340-6258,
eXp Realty
Source: ARMLS,MLS#: 7053651
Facts & features
Interior
Bedrooms & bathrooms
- Bedrooms: 4
- Bathrooms: 2
- Full bathrooms: 2
Heating
- Electric
Cooling
- Central Air, Ceiling Fan(s)
Appliances
- Included: Water Softener Owned, Reverse Osmosis, Built-in Microwave, Dishwasher, Disposal, Electric Range, Electric Cooktop
- Laundry: Inside
Features
- Non-laminate Counter, Quartz Countertops, High Speed Internet, Eat-in Kitchen, 3/4 Bath Master Bdrm
- Flooring: Carpet, Tile
- Windows: Double Pane Windows
- Has basement: No
- Has fireplace: No
Interior area
- Total structure area: 2,201
- Total interior livable area: 2,201 sqft
Property
Parking
- Total spaces: 5
- Parking features: Attached, Garage Door Opener
- Attached garage spaces: 2
- Uncovered spaces: 3
Features
- Stories: 1
- Patio & porch: Covered, Patio
- Exterior features: Storage, Built-in Barbecue
- Has private pool: Yes
- Pool features: Diving Pool
- Has spa: Yes
- Spa features: Above Ground, Heated, Private
- Fencing: Block
Lot
- Size: 8,420 Square Feet
- Features: Desert Back, Desert Front, Grass Back, Synthetic Grass Frnt
Details
- Additional structures: Shed(s), Gazebo
- Parcel number: 14822367
Construction
Type & style
- Home type: SingleFamily
- Architectural style: Ranch
- Property subtype: Single Family Residence
Materials
- Painted, Slump Block
- Roof: Composition
Condition
- Year built: 1979
Utilities & green energy
- Sewer: Public Sewer, Other
Community & HOA
Community
- Features: Biking/Walking Path
- Subdivision: ROADRUNNER ESTATES WEST UNIT 3 LOTS 213 THRU 365
HOA
- Has HOA: No
- Services included: No Fees
Location
- Region: Glendale
Financial & listing details
- Price per square foot: $204/sqft
- Tax assessed value: $356,800
- Annual tax amount: $1,408
- Date on market: 7/13/2026
- Cumulative days on market: 14 days
- Listing terms: Cash,Conventional,FHA,VA Loan
- Ownership: Fee Simple
- Road surface type: Asphalt
Estimated market value
Not available
Estimated sales range
Not available
Not available
Price history
| Date | Event | Price |
|---|---|---|
| 9/19/2026 | Price change | $450,000+2.3%$204/sqft |
Source:  ARMLS #7053651 Report a problem ARMLS #7053651 Report a problem | ||
| 9/15/2026 | Pending sale | $440,000$200/sqft |
Source: ARMLS #7053651 Report a problem | ||
| 9/15/2026 | Listed for sale | $440,000$200/sqft |
Source: ARMLS #7053651 Report a problem | ||
| 7/16/2026 | Pending sale | $440,000$200/sqft |
Source: eXp Realty #7053651 Report a problem | ||
| 7/14/2026 | Listed for sale | $440,000+252%$200/sqft |
Source: ARMLS #7053651 Report a problem | ||
| 9/8/2010 | Sold | $125,000+4.2%$57/sqft |
Source: ARMLS #4421264 Report a problem | ||
| 7/10/2010 | Listed for sale | $120,000-51.7%$55/sqft |
Source: foreclosure.com Report a problem | ||
| 6/11/2010 | Sold | $248,394-12.8%$113/sqft |
Source: Public Record Report a problem | ||
| 2/14/2007 | Sold | $285,000+175.4%$129/sqft |
Source: Public Record Report a problem | ||
| 1/26/1996 | Sold | $103,500$47/sqft |
Source: Public Record Report a problem | ||
Public tax history
| Year | Property taxes | Tax assessment |
|---|---|---|
| 2025 | $1,376 +2.3% | $35,680 -9.5% |
| 2024 | $1,345 -2.2% | $39,430 +140.7% |
| 2023 | $1,375 -1.2% | $16,382 -33.3% |
| 2022 | $1,392 -8.2% | $24,560 +8.2% |
| 2021 | $1,516 +2.9% | $22,700 +4.2% |
| 2020 | $1,474 +2.4% | $21,780 +10.7% |
| 2019 | $1,440 | $19,670 +6.8% |
| 2018 | $1,440 -0.7% | $18,410 +16.3% |
| 2017 | $1,450 +7.3% | $15,830 +4.5% |
| 2016 | $1,351 +8% | $15,150 -10.8% |
| 2015 | $1,250 | $16,980 +52.3% |
| 2014 | -- | $11,150 +16.1% |
| 2013 | -- | $9,600 |
| 2012 | -- | $9,600 -1.6% |
| 2011 | -- | $9,760 -19.8% |
| 2010 | -- | $12,170 -35.2% |
| 2009 | -- | $18,770 -12.9% |
| 2008 | -- | $21,550 +21.1% |
| 2007 | -- | $17,800 +43.5% |
| 2006 | -- | $12,400 |
| 2005 | -- | $12,400 +9.7% |
| 2004 | -- | $11,300 |
| 2003 | -- | $11,300 +9.2% |
| 2002 | -- | $10,350 |
Find assessor info on the county website
Monthly payment
Est. payment
Payment breakdown
Explore the cost of this home by adjusting the details. Changes won't be saved.Climate risks
Neighborhood: Mountain View
Nearby schools
Schools provided by the listing agent
- Elementary: Heritage School
- Middle: Heritage School
- High: Ironwood High School
- District: Peoria Unified School District
Source: ARMLS. This data may not be complete. We recommend contacting the local school district to confirm school assignments for this home.


Similar homes
- $450,0004 bd2 ba2.8k sqft8530 N 45TH Drive, Glendale, AZ 85302For Sale
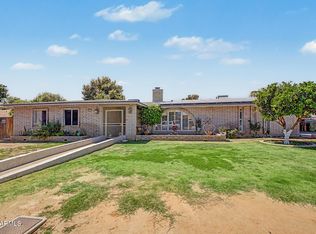 MLS ID #7025387, Shelly Hausfeld, My Home Group Real Estate. ARMLS
 - $419,9003 bd2 ba1.5k sqft9219 N 55th Avenue, Glendale, AZ 85302For Sale
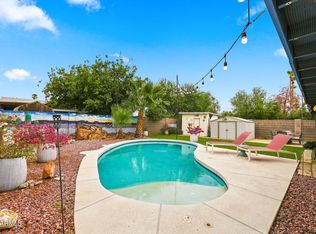 MLS ID #7055974, Chad C Fisher, 14Days LLC. ARMLS
 - $485,0004 bd2 ba2.5k sqft4615 W HAYWARD Avenue, Glendale, AZ 85301For Sale
 MLS ID #7071796, Elise A Fay, eXp Realty. ARMLS
 - $409,9004 bd2 ba1.7k sqft4732 W ALTADENA Avenue, Glendale, AZ 85304For Sale
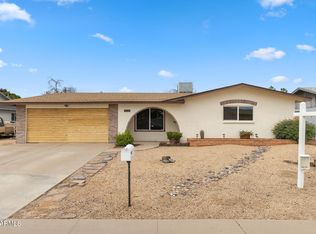 MLS ID #7084126, George Laughton, EveryPlace. ARMLS
