Welcome home to this charming ranch situated on a spacious 0.69-acre lot with no HOA! This 2-bedroom home features an open kitchen with laminate flooring, an abundance of natural light, and beautiful white cabinetry. Enjoy relaxing or entertaining on the large front and rear decks overlooking the expansive yard. The property also offers a huge 2-car detached garage that can double as a workshop or extra storage plus plenty of additional parking for guests. A great opportunity for those seeking space, flexibility, and convenience! Zinc House Winery is right around the corner, along with close access to Falls Lake!
Pending
$199,000
5809 Wake Forest Hwy, Durham, NC 27703
2beds
790sqft
Single Family Residence, Residential
Built in 1957
0.69 Acres Lot
$200,800 Zestimate®
$252/sqft
$-- HOA
What's special
Open kitchenAbundance of natural lightLaminate flooringBeautiful white cabinetryOverlooking the expansive yard
- 11 days |
- 763 |
- 69 |
Likely to sell faster than
Zillow last checked:
Listing updated:
Listed by:
Dylan Holowatch 919-971-7866,
Coldwell Banker HPW
Source: Doorify MLS,MLS#: 10178700
Facts & features
Interior
Bedrooms & bathrooms
- Bedrooms: 2
- Bathrooms: 1
- Full bathrooms: 1
Heating
- None
Cooling
- Central Air, Other
Appliances
- Included: Dryer, Electric Oven, Electric Range, Refrigerator, Washer
- Laundry: Electric Dryer Hookup, Washer Hookup
Features
- Bathtub/Shower Combination, Ceiling Fan(s), Eat-in Kitchen, Kitchen/Dining Room Combination
- Flooring: Carpet, Laminate
- Has fireplace: No
Interior area
- Total structure area: 790
- Total interior livable area: 790 sqft
- Finished area above ground: 790
- Finished area below ground: 0
Property
Parking
- Total spaces: 6
- Parking features: Detached, Driveway, Garage, Outside, Private
- Garage spaces: 2
- Uncovered spaces: 4
- Details: Driveway
Features
- Levels: One
- Stories: 1
- Patio & porch: Covered, Front Porch, Patio, Rear Porch
- Exterior features: Private Yard, Rain Gutters
- Has view: Yes
Lot
- Size: 0.69 Acres
- Features: Landscaped, Private
Details
- Additional structures: Garage(s)
- Parcel number: 193797
- Zoning: R-20
- Special conditions: Standard
Construction
Type & style
- Home type: SingleFamily
- Architectural style: Ranch
- Property subtype: Single Family Residence, Residential
Materials
- Block, Brick
- Foundation: Block, Brick/Mortar
- Roof: Asphalt, Shingle
Condition
- New construction: No
- Year built: 1957
Utilities & green energy
- Sewer: Septic Tank
- Water: Well
- Utilities for property: Electricity Connected, Septic Connected, Water Connected, Propane
Community & HOA
Community
- Subdivision: Not in a Subdivision
HOA
- Has HOA: No
Location
- Region: Durham
Financial & listing details
- Price per square foot: $252/sqft
- Tax assessed value: $207,056
- Annual tax amount: $1,516
- Date on market: 7/8/2026
Estimated market value
$200,800
$191,000 - $211,000
$1,618/mo
Price history
| Date | Event | Price |
|---|---|---|
| 7/12/2026 | Pending sale | $199,000$252/sqft |
Source:  Doorify MLS #10178700 Report a problem Doorify MLS #10178700 Report a problem | ||
| 7/8/2026 | Listed for sale | $199,000+68.6%$252/sqft |
Source: Doorify MLS #10178700 Report a problem | ||
| 6/11/2026 | Sold | $118,000+18%$149/sqft |
Source: Public Record Report a problem | ||
| 12/14/2018 | Sold | $100,000+33.3%$127/sqft |
Source: Public Record Report a problem | ||
| 5/25/2017 | Sold | $75,000+50%$95/sqft |
Source: Public Record Report a problem | ||
| 2/27/2012 | Sold | $50,000-23.1%$63/sqft |
Source: Public Record Report a problem | ||
| 2/9/2009 | Sold | $65,000-12.2%$82/sqft |
Source: Public Record Report a problem | ||
| 6/30/2000 | Sold | $74,000$94/sqft |
Source: Public Record Report a problem | ||
Public tax history
| Year | Property taxes | Tax assessment |
|---|---|---|
| 2025 | $1,612 +14.7% | $207,056 +65.9% |
| 2024 | $1,405 +6.1% | $124,776 |
| 2023 | $1,325 +25.7% | $124,776 |
| 2022 | $1,054 | $124,776 |
| 2021 | $1,054 +1.2% | $124,776 |
| 2020 | $1,042 | $124,776 |
| 2019 | $1,042 -13.2% | $124,776 +23.1% |
| 2018 | $1,200 +11.8% | $101,395 |
| 2017 | $1,074 +2.7% | $101,395 |
| 2016 | $1,046 | $101,395 +37.6% |
| 2015 | $1,046 | $73,679 |
| 2014 | -- | $73,679 |
| 2013 | -- | $73,679 |
| 2012 | -- | $73,679 |
| 2011 | $632 +0.6% | $73,679 |
| 2010 | $629 +4.6% | $73,679 |
| 2009 | $601 | $73,679 |
| 2008 | $601 +12.5% | $73,679 +25.4% |
| 2007 | $534 | $58,770 |
| 2006 | $534 | $58,770 |
| 2005 | $534 +4.2% | $58,770 |
| 2004 | $513 | $58,770 |
| 2003 | -- | $58,770 |
| 2002 | $473 -1.3% | $58,770 +24.5% |
| 2000 | $479 | $47,200 |
Find assessor info on the county website
Monthly payment
Est. payment
Payment breakdown
Explore the cost of this home by adjusting the details. Changes won't be saved.Climate risks
Neighborhood: 27703
Nearby schools
GreatSchools rating
- 6/10Glenn ElementaryGrades: PK-5Distance: 5.3 mi
- 5/10Neal MiddleGrades: 6-8Distance: 0.9 mi
- 2/10Southern School of Energy and SustainabilityGrades: 9-12Distance: 3.8 mi
Schools provided by the listing agent
- Elementary: Durham - Glenn Elementary
- Middle: Durham - Neal Middle
- High: Durham - Southern School of Energy and Sustainability
Source: Doorify MLS. This data may not be complete. We recommend contacting the local school district to confirm school assignments for this home.
- $269,8002 bd1 ba950 sqft5801 Wake Forest Hwy, Durham, NC 27703Off Market
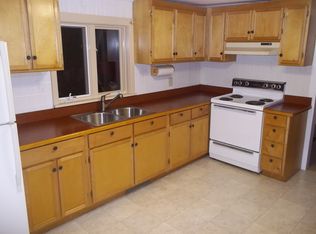
- $281,0002 bd1 ba1k sqft5817 Wake Forest Hwy, Durham, NC 27703Off Market
- $386,000-- bd-- ba-- sqft5717 Wake Forest Rd, Durham, NC 27703Off Market
- $326,8003 bd1 ba1.5k sqft5810 Wake Forest Hwy, Durham, NC 27703Off Market
- $309,3003 bd1 ba1.3k sqft5808 Wake Forest Hwy, Durham, NC 27703Off Market
- $294,7003 bd1 ba1.2k sqft5816 Wake Forest Hwy, Durham, NC 27703Off Market
- $375,0003 bd2 ba1.5k sqft5820 Wake Forest Hwy, Durham, NC 27703Sold
- $382,200-- bd-- ba-- sqft5778 Wake Forest Hwy, Durham, NC 27703Off Market
A local agent can set up tours, give advice and negotiate with sellers.
Similar homes
- $235,0003 bd2 ba965 sqft2 Capri Ter, Durham, NC 27703For Sale

 MLS ID #10174516, Brooklyn Micala Dacosin. Doorify MLS
 - $264,9003 bd1 ba967 sqft3028 Wedgedale Ave, Durham, NC 27703For Sale
 MLS ID #10179603, Nicholas S Yarrington. Doorify MLS
 - $199,0002 bd1 ba812 sqft2720 Thelma St, Durham, NC 27704For Sale
 MLS ID #10173302, Richard Burghgraef. Doorify MLS
 - $220,0002 bd1 ba1k sqft1911 Watson Rd, Durham, NC 27704For Sale
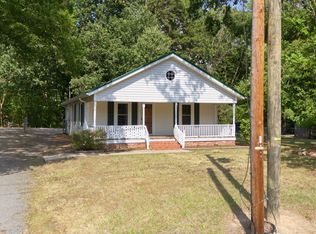 MLS ID #10176346, Logan Carter. Doorify MLS
 - $225,0002 bd2 ba863 sqft3014 Ruth St, Durham, NC 27704For SaleMLS ID #10165706, Stacy Slone. Doorify MLS
- $164,9992 bd2 ba1k sqft806 Kendall Dr #502, Durham, NC 27703For SaleMLS ID #10152721, Patricia Francine Adams. Doorify MLS
- $275,0003 bd2 ba1k sqft222 Ruby Ridge Rd, Durham, NC 27703For SaleMLS ID #10171383, Jennifer Stark. Doorify MLS
- $240,0003 bd2 ba1.1k sqft2912 Constance Ave, Durham, NC 27704For SaleMLS ID #10172542, Brandon Bartholomew. Doorify MLS
- $205,0002 bd2 ba1k sqft2146 Charles St APT 14, Durham, NC 27707For Sale
 MLS ID #3226394, Arielle White. RealTracs MLS as distributed by MLS GRID
 - $259,0002 bd2 ba906 sqft1107 Franklin St, Durham, NC 27701For SaleMLS ID #10177519, Kathy Bennett. Doorify MLS
- $285,0003 bd2 ba1.1k sqft509 Sparella St, Durham, NC 27703For SaleMLS ID #10158325, Johnie Blackwell. Doorify MLS
- $259,9003 bd2 ba1k sqft4 Conder Pl, Durham, NC 27703For SaleMLS ID #10153353, Fray Crawley. Doorify MLS
- $251,9002 bd1 ba1.1k sqft1812 Birmingham Ave, Durham, NC 27704For SaleMLS ID #10172755, Bobbie K Boghosian. Doorify MLS
- $225,0003 bd1 ba926 sqft3728 Gideon Dr, Wake Forest, NC 27587For SaleMLS ID #10178810, Meagan Nicole Black. Doorify MLS
- $250,0003 bd1 ba875 sqft1309 N Hyde Park Ave, Durham, NC 27701For SaleMLS ID #10175080, Laura Thompson Vevurka. Doorify MLS
- $285,0002 bd1 ba1.1k sqft1107 Park Ave, Durham, NC 27701For SaleMLS ID #10176039, Derrick Lasley. Doorify MLS
- $249,0002 bd1 ba846 sqft1805 Guess Rd, Durham, NC 27705For SaleMLS ID #10175693, Melissa H White. Doorify MLS
- $242,9003 bd1 ba912 sqft315 6th St, Butner, NC 27509For SaleMLS ID #10173034, Daniel Strickland. Doorify MLS
- $275,0003 bd2 ba973 sqft1905 Capps St, Durham, NC 27707For SaleMLS ID #10145334, Brooklyn Micala Dacosin. Doorify MLS
- $269,9003 bd2 ba1.1k sqft615 Hope Ave, Durham, NC 27707For SaleMLS ID #10171343, Robert Salmons. Doorify MLS
