MULTIPLE OFFERS RECEIVED. FINAL & BEST DEADLINE, MONDAY, SEPT 28 at 5 PM.
Tucked just minutes from Downtown Fort Worth, Sundance Square, TCU, and Clearfork via Chisholm Trail Pkwy, this home offers the rare combination of a quiet, easy pace with the city close at hand.
Inside, an open floor plan lets the living room flow naturally into the kitchen, creating a bright, connected space that feels easy to settle into — whether you're hosting friends or enjoying a quiet evening in.
Step outside and the calm continues. The community offers a swimming pool, green parks, and walking trails, giving you space to unwind, stay active, or simply enjoy the outdoors right outside your door.
This is a home built for ease — close to everything, but designed for slowing down.
+++ Lender credit up to 1% of loan amount available THROUGH USING PREFERRED LENDER. Down payment assistance programs may also be available +++
For sale
$269,900
5809 Wake Robin Dr, Fort Worth, TX 76123
3beds
1,473sqft
Single Family Residence
Built in 2018
4,617 Square Feet Lot
$265,400 Zestimate®
$183/sqft
$40/mo HOA
What's special
Open floor planGreen parksWalking trailsBright connected space
- 4 days
- 391
- 27
Likely to sell faster than
Zillow last checked:
Listing updated:
Listed by:
Wendy Mema 0783871 817-825-8293,
Charitable Realty 817-825-8293
Source: NTREIS,MLS#: 21394669
Facts & features
Interior
Bedrooms & bathrooms
- Bedrooms: 3
- Bathrooms: 2
- Full bathrooms: 2
Primary bedroom
- Features: Ceiling Fan(s), Dual Sinks, En Suite Bathroom, Linen Closet, Separate Shower, Walk-In Closet(s)
- Level: First
- Dimensions: 16 x 12
Bedroom
- Features: Ceiling Fan(s)
- Level: First
- Dimensions: 14 x 11
Bedroom
- Features: Ceiling Fan(s)
- Level: First
- Dimensions: 12 x 11
Primary bathroom
- Features: Built-in Features, Dual Sinks, En Suite Bathroom, Linen Closet, Solid Surface Counters, Separate Shower
- Level: First
- Dimensions: 14 x 11
Breakfast room nook
- Features: Eat-in Kitchen
- Level: First
- Dimensions: 13 x 8
Other
- Features: Built-in Features, Solid Surface Counters
- Level: First
- Dimensions: 8 x 6
Kitchen
- Features: Breakfast Bar, Built-in Features, Dual Sinks, Eat-in Kitchen, Granite Counters, Pantry
- Level: First
- Dimensions: 13 x 12
Laundry
- Level: First
- Dimensions: 6 x 6
Living room
- Features: Ceiling Fan(s), Fireplace
- Level: First
- Dimensions: 19 x 16
Heating
- Central, Fireplace(s)
Cooling
- Central Air, Electric
Appliances
- Included: Some Gas Appliances, Dryer, Dishwasher, Gas Cooktop, Disposal, Gas Oven, Microwave, Plumbed For Gas, Washer
- Laundry: Washer Hookup, Dryer Hookup, ElectricDryer Hookup, Laundry in Utility Room
Features
- Double Vanity, Eat-in Kitchen, High Speed Internet, Kitchen Island, Open Floorplan, Pantry, Cable TV
- Flooring: Carpet, Ceramic Tile, Luxury Vinyl Plank
- Has basement: No
- Number of fireplaces: 1
- Fireplace features: Gas Starter, Wood Burning
Interior area
- Total interior livable area: 1,473 sqft
Video & virtual tour
Property
Parking
- Total spaces: 2
- Parking features: Concrete, Door-Multi, Garage, Garage Door Opener, Garage Faces Rear
- Attached garage spaces: 2
Features
- Levels: One
- Stories: 1
- Patio & porch: Covered
- Exterior features: Private Yard
- Pool features: None, Community
- Fencing: Privacy
Lot
- Size: 4,617 Square Feet
- Features: Interior Lot, Subdivision, Sprinkler System
- Residential vegetation: Grassed
Details
- Parcel number: 42297387
Construction
Type & style
- Home type: SingleFamily
- Architectural style: Traditional,Detached
- Property subtype: Single Family Residence
Materials
- Board & Batten Siding, Brick
- Foundation: Slab
- Roof: Composition
Condition
- Resale
- Year built: 2018
Utilities & green energy
- Sewer: Public Sewer
- Water: Public
- Utilities for property: Electricity Available, Sewer Available, Water Available, Cable Available
Community & HOA
Community
- Features: Playground, Pool, Sidewalks, Community Mailbox, Curbs
- Security: Prewired, Security System, Smoke Detector(s)
- Subdivision: Primrose Xing
HOA
- Has HOA: Yes
- Services included: All Facilities
- HOA fee: $120 quarterly
- HOA name: Goodwin & Company
- HOA phone: 855-289-6007
Location
- Region: Fort Worth
Financial & listing details
- Price per square foot: $183/sqft
- Tax assessed value: $269,017
- Annual tax amount: $6,497
- Date on market: 9/24/2026
- Cumulative days on market: 3 days
- Listing terms: Cash,Conventional,FHA,VA Loan
- Exclusions: All personal belongings
Estimated market value
$265,400
$252,000 - $279,000
$2,107/mo
Price history
| Date | Event | Price |
|---|---|---|
| 9/24/2026 | Listed for sale | $269,900+5%$183/sqft |
Source: NTREIS #21394669 Report a problem | ||
| 10/11/2021 | Sold | -- |
Source: Ebby Halliday REC solds #14667243_76123 Report a problem | ||
| 9/22/2021 | Pending sale | $257,000$174/sqft |
Source: NTREIS #14667243 Report a problem | ||
| 9/16/2021 | Contingent | $257,000$174/sqft |
Source: NTREIS #14667243 Report a problem | ||
| 9/9/2021 | Listed for sale | $257,000$174/sqft |
Source: NTREIS #14667243 Report a problem | ||
Public tax history
| Year | Property taxes | Tax assessment |
|---|---|---|
| 2025 | $3,847 -12.5% | $269,017 |
| 2024 | $4,396 +1.2% | $269,017 -9.5% |
| 2023 | $4,341 -17.5% | $297,367 +26% |
| 2022 | $5,262 +5.8% | $236,023 +11.9% |
| 2021 | $4,972 +4.1% | $210,847 +6.3% |
| 2020 | $4,775 -18.1% | $198,391 -0.2% |
| 2019 | $5,830 | $198,750 |
Find assessor info on the county website
Monthly payment
Est. payment
Payment breakdown
Explore the cost of this home by adjusting the details. Changes won't be saved.Climate risks
Neighborhood: 76123
Nearby schools
Schools provided by the listing agent
- Elementary: June W Davis
- Middle: Summer Creek,Crowley 9Th Grade
- High: North Crowley
- District: Crowley ISD
Source: NTREIS. This data may not be complete. We recommend contacting the local school district to confirm school assignments for this home.
- $267,600-- bd-- ba1.5k sqft5805 Wake Robin Dr, Fort Worth, TX 76123Off Market
- $294,6003 bd3 ba1.8k sqft5813 Wake Robin Dr, Fort Worth, TX 76132Off Market

- $293,1005 bd2 ba1.9k sqft5813 Wake Robin Dr, Fort Worth, TX 76123Off Market

- $319,000-- bd-- ba2k sqft5801 Wake Robin Dr, Fort Worth, TX 76123Off Market
Similar homes
- $309,9004 bd3 ba2.1k sqft8416 Gentian Dr, Fort Worth, TX 76123For Sale
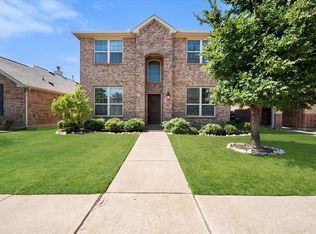 MLS ID #21392543, Betty Fish. NTREIS
 - $--3 bd3 ba1.8k sqft5809 Dew Plant Way, Fort Worth, TX 76123Auction
 Auction.com 2
 - $279,9974 bd2 ba1.6k sqft5856 Bindweed St, Fort Worth, TX 76123For Sale
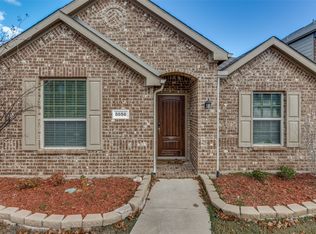 MLS ID #21370832, Bola Morgan. NTREIS
 - $290,0003 bd2 ba1.6k sqft5612 Apple Grove Way, Fort Worth, TX 76123For Sale
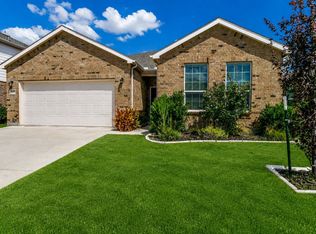 MLS ID #21378103, Briscoe Graves. NTREIS
