***$20,000 PRICE IMPROVEMENT*** Nestled in the highly sought-after golf course community of Lexington Oaks, this beautifully maintained 4-bedroom, 2-bathroom home features a brand-new roof (2025) and a new water heater (2024) for peace of mind and insurance costs savings! Step inside to find freshly painted interiors complemented by a mix of carpet, tile, and laminate flooring for style and comfort. The entire interior has just been painted too including baseboards, ceilings and doors. The kitchen features stainless steel appliances (2022) and seamlessly flows into the living and dining areas—perfect for entertaining! Retreat to the updated primary suite and the primary bathroom showcasing granite countertops, dual shower heads, and a modern design. Enjoy year-round outdoor living on the large screened-in lanai overlooking your huge, fenced-in backyard—ideal for pets, play, or future customization. Additional features include a Nest thermostat for energy efficiency. Lexington Oaks is packed with amenities, including a community pool and splash pad, basketball and tennis courts, and a 18-hole golf course with a driving range and on-site restaurant. Plus, with an incredibly low HOA of just $80 per year, you’ll enjoy resort-style living without the high cost!
Sold for $374,000
$374,000
5809 WAR ADMIRAL DRIVE, WESLEY CHAPEL, FL 33544
4beds
1,685sqft
Single Family Residence
Built in 2002
6,983 Square Feet Lot
$364,400 Zestimate®
$222/sqft
$2,367 Estimated rent
Home value
$364,400
$328,000 - $404,000
$2,367/mo
Zestimate® history
Owner options
List your home for rent
$2,367/mo
Rent Zestimate®
Find your next renter with Zillow Rental Manager. Plus, with online applications, you can quickly screen prospective tenants – for free.
$2,367/mo
Rent Zestimate®
Refinance and save
$2,568/mo
Est. payment
Refinancing to a lower rate could help reduce your monthly payments and save thousands over the life of the loan.
$2,568/mo
Est. payment
Explore your selling options
Work with a Zillow partner agent
Leverage their expertise and Zillow's premium Showcase listings to get your home seen by more buyers.
Get startedList with your own agent
Get your home in front of millions of buyers by listing it on Zillow.
Learn how to do itSell it yourself
Take full control of how buyers see your home on Zillow by listing For Sale by Owner (FSBO).
List your homeWhat's special
Modern designGranite countertopsBrand-new roofFreshly painted interiorsLarge screened-in lanaiUpdated primary suiteHuge fenced-in backyard
Zillow last checked:
Listing updated:
Listed by:
Nicole Schofield 813-373-3025,
PEOPLE'S CHOICE REALTY SVC LLC 813-933-0677,
Ray Perez 813-531-5421,
AGILE GROUP REALTY
Bought with:
Holly Carter, 3482150
COLDWELL BANKER REALTY
Source: Stellar MLS,MLS#: TB8344707 Originating MLS: Suncoast Tampa
Originating MLS: Suncoast Tampa
Facts & features
Interior
Bedrooms & bathrooms
- Bedrooms: 4
- Bathrooms: 2
- Full bathrooms: 2
Primary bedroom
- Features: Ceiling Fan(s), En Suite Bathroom, Walk-In Closet(s)
- Level: First
- Area: 132 Square Feet
- Dimensions: 11x12
Bedroom 2
- Features: Ceiling Fan(s), Built-in Closet
- Level: First
- Area: 143 Square Feet
- Dimensions: 13x11
Bedroom 3
- Features: Ceiling Fan(s), Built-in Closet
- Level: First
- Area: 121 Square Feet
- Dimensions: 11x11
Bedroom 4
- Features: Ceiling Fan(s), Built-in Closet
- Level: First
- Area: 132 Square Feet
- Dimensions: 11x12
Primary bathroom
- Features: Dual Sinks
- Level: First
- Area: 80 Square Feet
- Dimensions: 10x8
Bathroom 2
- Level: First
- Area: 35 Square Feet
- Dimensions: 5x7
Dinette
- Level: First
- Area: 35 Square Feet
- Dimensions: 5x7
Dining room
- Level: First
- Area: 66 Square Feet
- Dimensions: 6x11
Kitchen
- Level: First
- Area: 90 Square Feet
- Dimensions: 10x9
Living room
- Level: First
- Area: 238 Square Feet
- Dimensions: 14x17
Heating
- Central
Cooling
- Central Air
Appliances
- Included: Convection Oven, Dishwasher, Disposal, Electric Water Heater, Microwave
- Laundry: In Kitchen
Features
- Living Room/Dining Room Combo, Thermostat
- Flooring: Carpet, Laminate, Tile
- Doors: Sliding Doors
- Has fireplace: No
Interior area
- Total structure area: 2,510
- Total interior livable area: 1,685 sqft
Property
Parking
- Total spaces: 2
- Parking features: Garage - Attached
- Attached garage spaces: 2
Features
- Levels: One
- Stories: 1
- Exterior features: Sidewalk
Lot
- Size: 6,983 Square Feet
Details
- Parcel number: 1026190080017000150
- Zoning: MPUD
- Special conditions: None
Construction
Type & style
- Home type: SingleFamily
- Property subtype: Single Family Residence
Materials
- Stucco
- Foundation: Slab
- Roof: Shingle
Condition
- New construction: No
- Year built: 2002
Utilities & green energy
- Sewer: Public Sewer
- Water: None
- Utilities for property: Cable Available, Electricity Connected, Water Connected
Community & HOA
Community
- Features: Clubhouse, Deed Restrictions, Fitness Center, Golf Carts OK, Golf, Playground, Pool, Tennis Court(s)
- Pet fee: $0 monthly
- Subdivision: LEXINGTON OAKS VILLAGE 14
HOA
- Has HOA: Yes
- Amenities included: Fitness Center, Golf Course, Pool, Tennis Court(s)
- Services included: Community Pool, Maintenance Grounds, Pool Maintenance
- HOA fee: $7 monthly
- HOA name: Melissa Howell / Valerie Sharrow
- HOA phone: 866-473-2573
Location
- Region: Wesley Chapel
Financial & listing details
- Price per square foot: $222/sqft
- Tax assessed value: $329,920
- Annual tax amount: $6,556
- Date on market: 1/30/2025
- Cumulative days on market: 167 days
- Listing terms: Cash,Conventional,FHA,VA Loan
- Ownership: Fee Simple
- Total actual rent: 0
- Electric utility on property: Yes
- Road surface type: Paved
Price history
| Date | Event | Price |
|---|---|---|
| 8/25/2025 | Sold | $374,000$222/sqft |
Source:  Stellar MLS #TB8344707 Report a problem Stellar MLS #TB8344707 Report a problem | ||
| 7/20/2025 | Pending sale | $374,000$222/sqft |
Source: Stellar MLS #TB8344707 Report a problem | ||
| 7/7/2025 | Price change | $374,000-1.3%$222/sqft |
Source: Stellar MLS #TB8344707 Report a problem | ||
| 7/2/2025 | Pending sale | $379,000$225/sqft |
Source: Stellar MLS #TB8344707 Report a problem | ||
| 6/11/2025 | Price change | $379,000-5%$225/sqft |
Source: Stellar MLS #TB8344707 Report a problem | ||
| 3/24/2025 | Price change | $399,000-2.4%$237/sqft |
Source: Stellar MLS #TB8344707 Report a problem | ||
| 2/27/2025 | Price change | $409,000-2.6%$243/sqft |
Source: Stellar MLS #TB8344707 Report a problem | ||
| 1/30/2025 | Listed for sale | $420,000+86.8%$249/sqft |
Source: Stellar MLS #TB8344707 Report a problem | ||
| 5/22/2017 | Sold | $224,800-2.2%$133/sqft |
Source: Public Record Report a problem | ||
| 4/15/2017 | Listed for sale | $229,900+27.7%$136/sqft |
Source: COOPERATIVE R.E. TAMPA BAY #H2203394 Report a problem | ||
| 10/12/2015 | Sold | $180,000-2.7%$107/sqft |
Source: Public Record Report a problem | ||
| 8/21/2015 | Listed for sale | $185,000$110/sqft |
Source: FUTURE HOME REALTY #T2774916 Report a problem | ||
Public tax history
| Year | Property taxes | Tax assessment |
|---|---|---|
| 2024 | $6,556 +6.5% | $329,920 +16.7% |
| 2023 | $6,154 +20.6% | $282,590 +10% |
| 2022 | $5,104 +11.5% | $256,900 +21% |
| 2021 | $4,578 +4% | $212,318 +6.2% |
| 2020 | $4,401 +1.7% | $199,922 +3% |
| 2019 | $4,326 | $194,144 +5.9% |
| 2018 | $4,326 +4.3% | $183,375 +8.9% |
| 2017 | $4,147 +27.2% | $168,387 +4.2% |
| 2016 | $3,259 -14% | $161,532 +4.4% |
| 2015 | $3,789 +4.9% | $154,708 +4% |
| 2014 | $3,612 | $148,745 +24.1% |
| 2013 | -- | $119,907 +5.7% |
| 2012 | -- | $113,415 -15% |
| 2011 | -- | $133,483 +0.9% |
| 2010 | -- | $132,257 -11.6% |
| 2009 | -- | $149,573 -21.2% |
| 2008 | -- | $189,875 -9.4% |
| 2007 | -- | $209,585 -3.4% |
| 2006 | -- | $216,971 +54.8% |
| 2005 | -- | $140,195 +18.4% |
| 2004 | -- | $118,437 +7.7% |
| 2003 | -- | $109,975 +301.2% |
| 2002 | -- | $27,413 |
Find assessor info on the county website
Neighborhood: 33544
Nearby homes
- $371,800-- bd2 ba1.9k sqft5813 War Admiral Dr, Zephyrhills, FL 33544Off Market
- $320,2003 bd2 ba1.5k sqft5801 War Admiral Dr, Wesley Chapel, FL 33544Off Market
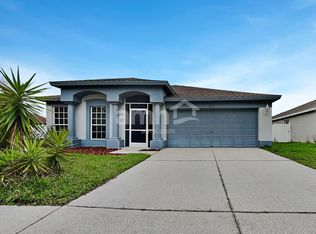
- $377,7004 bd2 ba1.9k sqft5817 War Admiral Dr, Zephyrhills, FL 33544Off Market
- $351,7004 bd2 ba1.9k sqft25929 Commendable Loop, Zephyrhills, FL 33544Off Market
- $360,200-- bd2 ba1.9k sqft25933 Commendable Loop, Zephyrhills, FL 33544Off Market
- $367,100-- bd2 ba1.9k sqft25913 Commendable Loop, Zephyrhills, FL 33544Off Market
- $350,0003 bd2 ba1.5k sqft5821 War Admiral Dr, Zephyrhills, FL 33544Sold
- $343,800-- bd2 ba1.5k sqft25921 Commendable Loop, Zephyrhills, FL 33544Off Market
Nearby schools
GreatSchools rating
- 7/10Veterans Elementary SchoolGrades: PK-5Distance: 1.2 mi
- 6/10Cypress Creek Middle SchoolGrades: 6-8Distance: 4 mi
- 5/10Cypress Creek High SchoolGrades: 9-12Distance: 4.1 mi
Schools provided by the listing agent
- Elementary: Veterans Elementary School
- Middle: Cypress Creek Middle School
- High: Cypress Creek High-PO
Source: Stellar MLS. This data may not be complete. We recommend contacting the local school district to confirm school assignments for this home.
Get a cash offer in 3 minutes
Find out how much your home could sell for in as little as 3 minutes with a no-obligation cash offer.
Estimated market value
$364,400
Get a cash offer in 3 minutes
Find out how much your home could sell for in as little as 3 minutes with a no-obligation cash offer.
Estimated market value
$364,400
- Florida
- Pasco County
- Wesley Chapel
- 33544
- 5809 WAR ADMIRAL DRIVE
Nearby cities
Nearby neighborhoods
Nearby zip codes
Other Wesley Chapel Topics
