5809 Weddington Rd is a one-story Raleigh home with a functional layout and comfortable living spaces throughout. The kitchen features stainless steel appliances, creating an efficient and well-equipped cooking space. A patio extends the living space outdoors, creating ample room for relaxation and entertaining. A one-car garage completes this well-maintained residence with practical amenities and comfortable living spaces throughout every room.
Pending
$265,000
5809 Weddington Rd, Raleigh, NC 27610
3beds
1,160sqft
Single Family Residence
Built in 2001
5,227 Square Feet Lot
$-- Zestimate®
$228/sqft
$22/mo HOA
What's special
Comfortable living spaces throughoutOne-car garageFunctional layout
- 32 days
- 2,349
- 217
Likely to sell faster than
Zillow last checked:
Listing updated:
Listed by:
Thomas Ladane Shoupe 704-850-9371,
Opendoor Brokerage LLC,
Whitney Hunt-Sailors 704-981-8723,
Opendoor Brokerage LLC
Source: Doorify MLS,MLS#: 10187542
Facts & features
Interior
Bedrooms & bathrooms
- Bedrooms: 3
- Bathrooms: 2
- Full bathrooms: 2
- Main level bedrooms: 3
Primary bedroom
- Level: First
Heating
- Central
Cooling
- Central Air
Features
- Flooring: Carpet, Laminate, Vinyl
Interior area
- Total structure area: 1,160
- Total interior livable area: 1,160 sqft
- Finished area above ground: 1,160
- Finished area below ground: 0
Property
Parking
- Total spaces: 3
- Parking features: Garage
- Garage spaces: 1
- Uncovered spaces: 2
Features
- Levels: One
- Stories: 1
Lot
- Size: 5,227 Square Feet
Details
- Parcel number: 1731.01193714 0284817
- Special conditions: Standard
Construction
Type & style
- Home type: SingleFamily
- Architectural style: Ranch
- Property subtype: Single Family Residence
Materials
- Vinyl Siding
- Foundation: Slab
- Roof: Composition,Shingle
Condition
- New construction: No
- Year built: 2001
Utilities & green energy
- Sewer: Public Sewer
- Water: Public
Community & HOA
Community
- Subdivision: Abbington Ridge
HOA
- Has HOA: Yes
- Services included: Unknown
- HOA fee: $66 quarterly
- HOA name: Abbington Ridge Community Association, Inc
- HOA phone: 704-347-8900
Location
- Region: Raleigh
Financial & listing details
- Price per square foot: $228/sqft
- Tax assessed value: $2,504
- Annual tax amount: $2,203
- Date on market: 8/20/2026
- Listing agreement: Exclusive Agency
- Listing terms: Cash,Conventional,VA Loan
Estimated market value
Not available
Estimated sales range
Not available
Not available
Price history
| Date | Event | Price |
|---|---|---|
| 9/11/2026 | Pending sale | $265,000$228/sqft |
Source:  Doorify MLS #10187542 Report a problem Doorify MLS #10187542 Report a problem | ||
| 8/20/2026 | Listed for sale | $265,000+6.2%$228/sqft |
Source: Doorify MLS #10187542 Report a problem | ||
| 7/29/2026 | Sold | $249,500+106.2%$215/sqft |
Source: Public Record Report a problem | ||
| 9/10/2016 | Listing removed | $121,000$104/sqft |
Source: Fonville Morisey/Veneta Ford Group #2079346 Report a problem | ||
| 7/29/2016 | Pending sale | $121,000$104/sqft |
Source: Fonville Morisey/Veneta Ford Group #2079346 Report a problem | ||
| 7/16/2016 | Listed for sale | $121,000+0.8%$104/sqft |
Source: Fonville Morisey/Veneta Ford Group #2079346 Report a problem | ||
| 11/2/2007 | Sold | $120,000+13.2%$103/sqft |
Source: Public Record Report a problem | ||
| 9/28/2001 | Sold | $106,000-15.2%$91/sqft |
Source: Public Record Report a problem | ||
| 6/13/2001 | Sold | $125,000$108/sqft |
Source: Public Record Report a problem | ||
Public tax history
| Year | Property taxes | Tax assessment |
|---|---|---|
| 2025 | $2,204 +0.4% | $250,412 |
| 2024 | $2,195 +23.8% | $250,412 +55.7% |
| 2023 | $1,773 +7.6% | $160,832 |
| 2022 | $1,648 +4% | $160,832 |
| 2021 | $1,585 +1.8% | $160,832 |
| 2020 | $1,556 +9.2% | $160,832 +32.7% |
| 2019 | $1,425 | $121,208 |
| 2018 | $1,425 +11.2% | $121,208 |
| 2017 | $1,281 +2.1% | $121,208 |
| 2016 | $1,255 -6% | $121,208 -4.5% |
| 2015 | $1,335 +5.4% | $126,969 |
| 2014 | $1,267 | $126,969 |
| 2013 | -- | $126,969 |
| 2012 | -- | $126,969 |
| 2011 | -- | $126,969 |
| 2010 | -- | $126,969 |
| 2009 | -- | $126,969 |
| 2008 | -- | -- |
| 2007 | -- | -- |
| 2006 | -- | -- |
| 2005 | -- | -- |
| 2004 | -- | -- |
| 2003 | -- | -- |
| 2002 | -- | -- |
Find assessor info on the county website
Monthly payment
Est. payment
Payment breakdown
Explore the cost of this home by adjusting the details. Changes won't be saved.Climate risks
Neighborhood: South Raleigh
Nearby schools
Schools provided by the listing agent
- Elementary: Wake - East Garner Elementary
- Middle: Wake - Wake Young Mens Leadership Academy
- High: Durham - Durham Early College of Health Sciences
Source: Doorify MLS. This data may not be complete. We recommend contacting the local school district to confirm school assignments for this home.
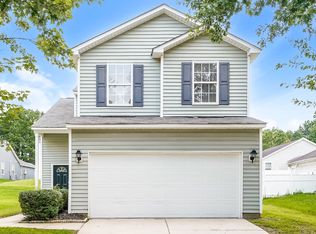
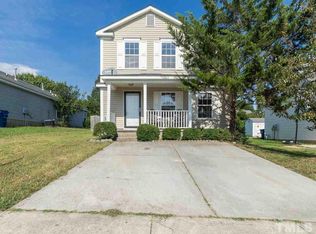
Similar homes
- $286,0003 bd3 ba1.3k sqft4716 Queen Pierrette St, Raleigh, NC 27610For Sale

 MLS ID #10162473, Thomas Ladane Shoupe. Doorify MLS
 - $325,0003 bd2 ba1.1k sqft5616 Mantachie Ct, Raleigh, NC 27610For Sale
 MLS ID #10193613, Elizabeth Nichole Freeman. Doorify MLS
 - $280,0003 bd2 ba1.1k sqft3117 Verdugo Dr, Raleigh, NC 27610For Sale
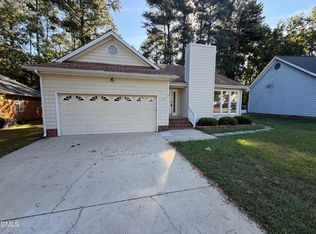 MLS ID #10173732, Thomas Ladane Shoupe. Doorify MLS
 - $255,0002 bd2 ba1.3k sqft3148 La Costa Way, Raleigh, NC 27610For Sale
 MLS ID #10189761, Pablo Koe-Krompecher. Doorify MLS
 - $275,0003 bd1 ba1.3k sqft4501 Rock Quarry Rd, Raleigh, NC 27610For SaleMLS ID #10171000, Tre Davis. Doorify MLS
- $280,0003 bd2 ba1.3k sqft3201 Cotton Grove Run, Raleigh, NC 27610For SaleMLS ID #10182104, Stirling West. Doorify MLS
- $295,0003 bd2 ba1.6k sqft2301 Lockwood Folly Ln, Raleigh, NC 27610For SaleMLS ID #10189150, Jonathan Perkins. Doorify MLS
- $269,9004 bd3 ba1.5k sqft3932 Volkswalk Pl, Raleigh, NC 27610For SaleMLS ID #10186815, Steve G Metarelis. Doorify MLS
- $285,0003 bd3 ba1.3k sqft6005 Silkwater Ct, Raleigh, NC 27610For SaleMLS ID #10169596, Thomas Ladane Shoupe. Doorify MLS
- $260,0003 bd2 ba1k sqft1200 Hazelnut Dr, Raleigh, NC 27610For SaleMLS ID #10173700, Doug Smith. Doorify MLS
- $275,0004 bd2 ba1.2k sqft3811 Woodside Rd, Garner, NC 27529For SaleMLS ID #10193771, Thomas Ladane Shoupe. Doorify MLS
- $259,0003 bd2 ba1.1k sqft5532 Neuse View Dr, Raleigh, NC 27610For SaleMLS ID #10171190, Meisha Spang. Doorify MLS
- $299,9003 bd3 ba1.7k sqft3140 La Costa Way, Raleigh, NC 27610For SaleMLS ID #10182759, Robert Salmons. Doorify MLS
- $299,5003 bd2 ba1.4k sqft1004 Seabrook Rd, Raleigh, NC 27610For SaleMLS ID #10192694, Tim Burrell. Doorify MLS
- $275,0003 bd2 ba1.5k sqft825 Rawls Dr, Raleigh, NC 27610For SaleMLS ID #10179916, Adam McKnight. Doorify MLS
- $285,0004 bd2 ba1.3k sqft1904 Tee Dee St, Raleigh, NC 27610For SaleMLS ID #10190528, Madison Voigt. Doorify MLS
- $270,0003 bd3 ba1.6k sqft4405 Lord Joseph Ct, Raleigh, NC 27610For SaleMLS ID #10160214, Craig Tribus. Doorify MLS
- $339,9004 bd2 ba1.3k sqft821 Grantland Dr, Raleigh, NC 27610For SaleMLS ID #10193970, Ryan Manning. Doorify MLS
- $310,0003 bd3 ba1.6k sqft5400 Tanglewood Pine Ln, Raleigh, NC 27610For SaleMLS ID #10188426, Thomas Ladane Shoupe. Doorify MLS
- $349,9003 bd2 ba1.3k sqft556 Rose Ln, Raleigh, NC 27610For SaleMLS ID #10193926, Pierre R LaPierre-Herrera. Doorify MLS
