Skip main navigation
For sale
  • Price cut: $5.1K (8/12)
    $479,900

    5809 Windy Gyle, Midland, MI 48640

    4beds
    3,683sqft
    : 
    $3,427/mo
    Get pre-qualified
    Single Family Residence
    Built in 1992
    0.35 Acres Lot
    $468,500 Zestimate®
    $130/sqft
    $-- HOA

    What's special

    Beautiful brick-surround gas fireplaceLarge work islandFull basementDedicated home officePrivate backyard settingDramatic vaulted foyerPrivate bath
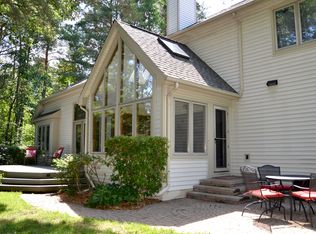
    Tucked away on a quiet cul-de-sac, this spacious 3,683-square-foot home offers room to live, work, and entertain with a private backyard setting you'll love. Located within close proximity to Woodcrest Elementary School, this home combines an exceptional location with an outstanding floor plan. A dramatic vaulted foyer welcomes you inside, leading to the formal living room featuring a striking floor-to-ceiling brick fireplace and newer flooring that continues into the formal dining room. The oversized kitchen is designed for both everyday living and entertaining, offering a double oven, large work island, abundant cabinetry, breakfast nook, and a convenient coffee bar that seamlessly connects to the inviting family room. The family room is centered around a beautiful brick-surround gas fireplace and opens to a heated four-season sunroom with its own separate electric heat, providing comfortable year-round living space. Step outside and enjoy summer evenings on the private deck overlooking the backyard. A dedicated home office, which could also serve as a main-floor bedroom, a convenient drop zone connecting the home and attached three-car garage, and a main-floor laundry room add to the home's thoughtful layout. Upstairs, you'll find four bedrooms, including an impressive primary suite with a walk-in closet, private bath, and an adjoining nursery, sitting room, or home office. Two additional spacious bedrooms share the upper level, including one with its own private ensuite bathroom. The full basement offers endless possibilities for future finished living space, giving the next owner plenty of room to customize and expand. Notable updates and features include Pella windows, R-19 insulated exterior walls, 30-year roof shingles installed in 2011, a new furnace (2020). EV smart charger included. If you've been searching for exceptional square footage, flexible living spaces, energy-efficient features, a private backyard, and a desirable cul-de-sac location near Woodcrest Elementary School, this home is ready to welcome you.
    35 days
    |
    1,048
    |
    53
    |

    Zillow last checked:

    Listing updated:

    Listed by:

    Christina Reimer,

    RE/MAX of Midland 989-832-0090

    Source: MIDMLS,MLS#: 50214598MLS Logo

      Facts & features

      Interior

      Bedrooms & bathrooms
      • Bedrooms: 4
      • Bathrooms: 4
      • Full bathrooms: 3
      • 1/2 bathrooms: 1
      Rooms
      • Room types: Breezeway, Family Room, First Floor Laundry, Living Room, Sun/Florida Room, Primary Bedroom, Primary Bathroom, Eat-In Kitchen, Formal Dining Room
      Bedroom 1
      • Features: Carpet
      • Level: Second
      • Area: 441
      • Dimensions: 21 x 21
      Bedroom 2
      • Features: Carpet
      • Level: Second
      • Area: 121
      • Dimensions: 11 x 11
      Bedroom 3
      • Features: Carpet
      • Level: Second
      • Area: 121
      • Dimensions: 11 x 11
      Bedroom 4
      • Features: Carpet
      • Level: Second
      • Area: 210
      • Dimensions: 14 x 15
      Bathroom 1
      • Features: Ceramic Floor
      • Level: Second
      Bathroom 2
      • Features: Ceramic Floor
      • Level: Second
      Bathroom 3
      • Features: Ceramic Floor
      • Level: Second
      Dining room
      • Level: First
      • Area: 84
      • Dimensions: 12 x 7
      Family room
      • Level: First
      • Area: 165
      • Dimensions: 15 x 11
      Kitchen
      • Features: Ceramic Floor
      • Level: First
      • Area: 208
      • Dimensions: 16 x 13
      Living room
      • Level: First
      • Area: 308
      • Dimensions: 28 x 11
      Office
      • Features: Carpet
      • Level: First
      • Area: 180
      • Dimensions: 12 x 15
      Heating
      • Natural Gas, Forced Air
      Cooling
      • Ceiling Fan(s), Central Air
      Appliances
      • Included: Dishwasher, Disposal, Dryer, Range/Oven, Refrigerator, Washer, Gas Water Heater
      • Laundry: First Level
      Features
      • 9 ft + Ceilings, Cathedral/Vaulted Ceiling, Walk-In Closet(s)
      • Flooring: Ceramic, Ceramic, Carpet, Carpet, Carpet, Carpet, Ceramic, Carpet, Ceramic, Ceramic, Ceramic, Ceramic
      • Basement: Full,Sump Pump
      • Has fireplace: Yes
      • Fireplace features: Family Room, Living Room
      Interior area
      • Total structure area: 36,831,362
      • Total interior livable area: 3,683 sqft
      • Finished area below ground: 0
      Video & virtual tour

      Property

      Parking
      • Total spaces: 3
      • Parking features: Attached, Garage Door Opener
      • Attached garage spaces: 3
      Features
      • Levels: Two
      • Stories: 2
      • Patio & porch: Deck, Porch
      • Has spa: Yes
      • Spa features: Bath, Interior Spa/Hot Tub
      • Frontage type: Road
      • Frontage length: 106
      Lot
      • Size: 0.35 Acres
      • Dimensions: 106 x 144
      Details
      • Parcel number: 140570502

      Construction

      Type & style
      • Home type: SingleFamily
      • Architectural style: Traditional
      • Property subtype: Single Family Residence
      Materials
      • Brick
      • Foundation: Basement, Crawl
      Condition
      • Year built: 1992

      Utilities & green energy

      • Sewer: Public Sanitary
      • Water: Public

      Community & HOA

      Community
      • Subdivision: Walden Woods
      HOA
      • Has HOA: No
      Location
      • Region: Midland

      Financial & listing details

      • Price per square foot: $130/sqft
      • Tax assessed value: $493,400
      • Annual tax amount: $9,078
      • Price range: $479.9K - $479.9K
      • Date on market: 7/13/2026
      • Cumulative days on market: 35 days
      • Listing terms: Cash,Conventional,FHA,VA Loan
      • Ownership: Private

        Estimated market value

        $468,500

        $445,000 - $492,000

        $3,074/mo

        Price history

        DateEventPrice
        8/12/2026Price change$479,900-1.1%$130/sqft
        Source: MIDMLS #50214598 Report a problem
        7/13/2026Listed for sale$485,000+40.6%$132/sqft
        Source: MIDMLS #50214598 Report a problem
        3/22/2019Sold$345,000-1.4%$94/sqft
        Source: Agent Provided Report a problem
        3/6/2019Pending sale$349,900$95/sqft
        Source: CENTURY 21 Signature Realty #31371149 Report a problem
        3/6/2019Listed for sale$349,900$95/sqft
        Source: CENTURY 21 Signature Realty #31371149 Report a problem
        2/26/2019Pending sale$349,900$95/sqft
        Source: CENTURY 21 Signature Realty #31371149 Report a problem
        2/20/2019Listed for sale$349,900+599.8%$95/sqft
        Source: Century 21 Signature Realty Midland #31371149 Report a problem
        12/1/1991Sold$50,000$14/sqft
        Source: Agent Provided Report a problem

        Public tax history

        YearProperty taxesTax assessment
        2025-- $246,700 +0.2%
        2024-- $246,200 +26.3%
        2023-- $195,000
        2022-- $195,000 -0.6%
        2021-- $196,100 +4.1%
        2020-- $188,300 +1.1%
        2019$7,114 $186,200 -16.2%
        2018-- $222,300 +22.7%
        2017-- $181,100 +0.1%
        2016-- $181,000 -4%
        2012-- $188,600
        2011-- $188,600
        2010-- $188,600 -6%
        2009-- $200,600 -7.9%
        2008-- $217,700
        2007-- $217,700
        2006-- $217,700 +1%
        2005-- $215,500 +2%
        2004-- $211,300 +3%
        2003-- $205,100
        Find assessor info on the county website

        Monthly payment

        Est. payment

        Payment breakdown

        Explore the cost of this home by adjusting the details. Changes won't be saved.
        All calculations are estimates and provided by Zillow, Inc. for informational purposes only. Actual amounts may vary.
        HOA fees may include property taxes on listings classified as Co-Ops. Contact the listing agent and/or owner for fee details.
        See how much you could borrow to make a competitive offer.

        Climate risks

        Neighborhood: 48640

        Getting around

        7 / 100
        Car-Dependent
        28 / 100
        Somewhat Bikeable

        Nearby schools

        GreatSchools rating
        Schools provided by the listing agent
        • Elementary: Woodcrest
        • Middle: Jefferson
        • High: HH Dow High
        • District: Midland Public Schools

        Source: MIDMLS. This data may not be complete. We recommend contacting the local school district to confirm school assignments for this home.

        A local agent can set up tours, give advice and negotiate with sellers.

        Browse local experts

        Similar homes