Amazing 2 bedroom 1 bath home in South Arlington. This charming home has a big master bedroom and an open floor plan that invites you to sit back and relax. The huge sun room has central HVAV so it could be a second living or game room. Stained concrete floors in the main areas make it a breeze to keep clean and new carpet in the bedrooms. This home is ready to move in and even has a back porch with a hot tub and TV projector to enjoy the summer months outdoors. The storage shed also stays. Come check it out before it is gone.
Sold
Price Unknown
5809 Woodsetter Ln, Arlington, TX 76017
2beds
1,336sqft
Single Family Residence
Built in 1982
7,143 Square Feet Lot
$-- Zestimate®
$--/sqft
$-- Estimated rent
Home value
Not available
Estimated sales range
Not available
Not available
Zestimate® history
Owner options
List your home for rent
Find your next renter with Zillow Rental Manager. Plus, with online applications, you can quickly screen prospective tenants – for free.
Refinance and save
Refinancing to a lower rate could help reduce your monthly payments and save thousands over the life of the loan.
Explore your selling options
Work with a Zillow partner agent
Leverage their expertise and Zillow's premium Showcase listings to get your home seen by more buyers.
Get startedList with your own agent
Get your home in front of millions of buyers by listing it on Zillow.
Learn how to do itSell it yourself
Take full control of how buyers see your home on Zillow by listing For Sale by Owner (FSBO).
List your homeWhat's special
Zillow last checked:
Listing updated:
Listed by:
Troy Lucus 0630669 866-277-6005,
All City Real Estate Ltd. Co. 866-277-6005
Bought with:
Eunice Pettaway
TDRealty
Source: NTREIS,MLS#: 20618915
Facts & features
Interior
Bedrooms & bathrooms
- Bedrooms: 2
- Bathrooms: 1
- Full bathrooms: 1
Primary bedroom
- Features: Walk-In Closet(s)
- Level: First
- Dimensions: 16 x 12
Bedroom
- Level: First
- Dimensions: 12 x 10
Dining room
- Level: First
- Dimensions: 10 x 9
Kitchen
- Features: Galley Kitchen
- Level: First
- Dimensions: 11 x 9
Living room
- Features: Fireplace
- Level: First
- Dimensions: 17 x 15
Sunroom
- Level: First
- Dimensions: 19 x 14
Heating
- Central, Electric
Cooling
- Central Air, Electric
Appliances
- Included: Dishwasher, Electric Range, Disposal, Microwave
Features
- Decorative/Designer Lighting Fixtures, Open Floorplan
- Flooring: Carpet, Concrete, Painted/Stained
- Windows: Window Coverings
- Has basement: No
- Number of fireplaces: 1
- Fireplace features: Wood Burning
Interior area
- Total interior livable area: 1,336 sqft
Property
Parking
- Total spaces: 2
- Parking features: Garage Faces Front
- Attached garage spaces: 2
Features
- Levels: One
- Stories: 1
- Patio & porch: Covered, Deck
- Exterior features: Deck, Storage
- Pool features: None
- Has spa: Yes
- Spa features: Hot Tub
- Fencing: Wood
Lot
- Size: 7,143 Square Feet
Details
- Parcel number: 03653218
Construction
Type & style
- Home type: SingleFamily
- Architectural style: Contemporary/Modern,Detached
- Property subtype: Single Family Residence
Materials
- Brick
- Foundation: Slab
Condition
- Year built: 1982
Utilities & green energy
- Sewer: Public Sewer
- Water: Public
- Utilities for property: Sewer Available, Water Available
Community & HOA
Community
- Subdivision: WOODSETTER PLACE #1 ADDITION B
HOA
- Has HOA: No
Location
- Region: Arlington
Financial & listing details
- Tax assessed value: $130,000
- Date on market: 5/16/2024
- Cumulative days on market: 8 days
- Listing terms: Cash,Conventional,FHA,VA Loan
- Exclusions: Minerals
Price history
| Date | Event | Price |
|---|---|---|
| 6/14/2024 | Sold | -- |
Source: NTREIS #20618915 Report a problem | ||
| 6/3/2024 | Pending sale | $224,990$168/sqft |
Source: NTREIS #20618915 Report a problem | ||
| 5/20/2024 | Contingent | $224,990$168/sqft |
Source: NTREIS #20618915 Report a problem | ||
| 5/16/2024 | Listed for sale | $224,990+125.2%$168/sqft |
Source: NTREIS #20618915 Report a problem | ||
| 2/12/2015 | Listing removed | $99,900$75/sqft |
Source: RE/MAX Associates of Arlington #12158230 Report a problem | ||
| 2/10/2015 | Price change | $99,900-3.8%$75/sqft |
Source: RE/MAX Associates of Arlington #12158230 Report a problem | ||
| 2/10/2015 | Pending sale | $103,900$78/sqft |
Source: RE/MAX Associates of Arlington #12158230 Report a problem | ||
| 2/10/2015 | Listed for sale | $103,900$78/sqft |
Source: RE/MAX Associates of Arlington #12158230 Report a problem | ||
| 9/6/2014 | Listing removed | $103,900$78/sqft |
Source: RE/MAX Associates of Arlington #12158230 Report a problem | ||
| 8/7/2014 | Pending sale | $103,900$78/sqft |
Source: RE/MAX Associates of Arlington #12158230 Report a problem | ||
| 7/27/2014 | Price change | $103,900+4%$78/sqft |
Source: RE/MAX Associates of Arlington #12158230 Report a problem | ||
| 7/23/2014 | Price change | $99,900-3.8%$75/sqft |
Source: RE/MAX Associates of Arlington #12158230 Report a problem | ||
| 7/20/2014 | Price change | $103,900+4%$78/sqft |
Source: RE/MAX Associates of Arlington #12158230 Report a problem | ||
| 6/10/2014 | Listed for sale | $99,900$75/sqft |
Source: RE/MAX Associates of Arlington #12158230 Report a problem | ||
Public tax history
| Year | Property taxes | Tax assessment |
|---|---|---|
| 2019 | -- | $130,000 +23.8% |
| 2017 | $2,360 +1.8% | $105,000 -2.7% |
| 2016 | $2,319 -7.4% | $107,951 +16% |
| 2015 | $2,503 | $93,049 -8.9% |
| 2014 | $2,503 | $102,100 +2.6% |
| 2013 | -- | $99,500 +0.5% |
| 2012 | -- | $99,000 -3.2% |
| 2011 | -- | $102,300 +20.4% |
| 2010 | -- | $85,000 -6.2% |
| 2009 | -- | $90,600 -12.2% |
| 2008 | -- | $103,200 +9.7% |
| 2007 | -- | $94,100 |
| 2006 | -- | $94,100 |
| 2005 | -- | $94,100 |
| 2004 | -- | $94,100 |
| 2003 | -- | $94,100 +5% |
| 2002 | -- | $89,600 +18.1% |
| 2001 | -- | $75,900 |
| 2000 | -- | $75,900 |
Find assessor info on the county website
Neighborhood: Southwest
Nearby homes
- $261,100-- bd-- ba1.3k sqft5809 Woodsetter Ln, Arlington, TX 76017Off Market
- $112,1183 bd1 ba1.2k sqft5811 Woodsetter Ln, Arlington, TX 76017Off Market
- $237,3003 bd2 ba1.1k sqft5807 Woodsetter Ln, Arlington, TX 76017Off Market
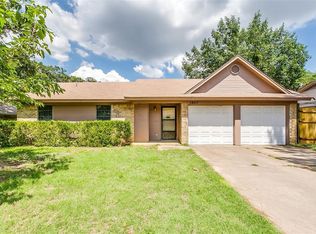
- $--3 bd1 ba1.2k sqft5811 Woodsetter Ln, Arlington, TX 76017Sold
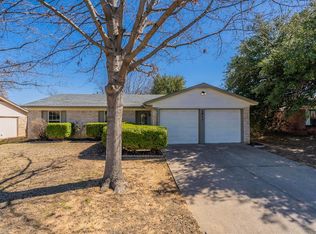
- $248,0003 bd1 ba1.2k sqft5811 Woodsetter Ln, Arlington, TX 76017Off Market
- $57,3953 bd1 ba614 sqft5811 Woodsetter Ln, Arlington, TX 76017Off Market
- $57,3953 bd2 ba1.3k sqft5811 Woodsetter Ln, Arlington, TX 76017Off Market
- $52,4583 bd1 ba614 sqft5811 Woodsetter Ln, Arlington, TX 76017Off Market
Nearby schools
GreatSchools rating
- 6/10R F Patterson Elementary SchoolGrades: 2-5Distance: 1 mi
- 6/10Kennedale Junior High SchoolGrades: 6-8Distance: 2.5 mi
- 5/10Kennedale High SchoolGrades: 9-12Distance: 1 mi
Schools provided by the listing agent
- Elementary: Patterson
- High: Kennedale
- District: Kennedale ISD
Source: NTREIS. This data may not be complete. We recommend contacting the local school district to confirm school assignments for this home.
- Texas
- Tarrant County
- Arlington
- 76017
- Southwest
- 5809 Woodsetter Ln
