Discover elevated living in Midlothian’s prestigious Rosebud community with this exceptional John Houston custom home, showcasing the sought-after Dodson design. Offering 4 bedrooms, 2 bathrooms, 2 half baths, and 2,630 square feet of impeccably curated living space, this like-new residence is gracefully positioned on one of the neighborhood’s most tranquil and desirable streets. A striking façade of natural stone and brick with buff mortar creates a timeless first impression, complemented by an oversized 3 car garage and beautifully maintained curb appeal. Inside, refined finishes abound—from elegant tile flooring and plush new carpeting to a dramatic fireplace, anchoring the main living space with warmth and sophistication. The thoughtfully designed split-bedroom layout ensures privacy and versatility, while the expansive primary suite offers a true retreat. At the heart of the home, the chef-inspired kitchen is both functional and stunning, featuring abundant cabinetry, a large kitchen island, built-in stainless steel appliances, 3cm granite countertops, an undermount sink, and a generous walk-in pantry. Upstairs, a spacious game or media room with a large half bath provides an ideal setting for entertainment and relaxation. Additional highlights include an oversized utility room, abundant storage with numerous closets for added convenience. Step outside to a private backyard sanctuary, where a covered patio invites you to unwind beneath expansive Texas sunsets. This home offers a rare sense of seclusion, backing to open land and trees instead of other homes. Back yard has a large Storage building with concrete floor. Residents of Rosebud enjoy an exceptional lifestyle with access to a community pool, park, and a scenic catch-and-release fishing pond. Perfectly located with easy access to major highways, this immaculate, move-in ready home offers a rare blend of luxury, comfort, and thoughtful design in one of Midlothian’s most desirable communities.
Sold
Price Unknown
5809 Yellow Rose Ct, Midlothian, TX 76065
4beds
2,630sqft
Single Family Residence
Built in 2013
10,105 Square Feet Lot
$459,200 Zestimate®
$--/sqft
$3,259 Estimated rent
Home value
$459,200
$427,000 - $491,000
$3,259/mo
Zestimate® history
Owner options
List your home for rent
$3,259/mo
Rent Zestimate®
Find your next renter with Zillow Rental Manager. Plus, with online applications, you can quickly screen prospective tenants – for free.
$3,259/mo
Rent Zestimate®
Refinance and save
$385/mo
Est. payment
Refinancing to a lower rate could help reduce your monthly payments and save thousands over the life of the loan.
$385/mo
Est. payment
Explore your selling options
Work with a Zillow partner agent
Leverage their expertise and Zillow's premium Showcase listings to get your home seen by more buyers.
Get startedList with your own agent
Get your home in front of millions of buyers by listing it on Zillow.
Learn how to do itSell it yourself
Take full control of how buyers see your home on Zillow by listing For Sale by Owner (FSBO).
List your homeWhat's special
Beautifully maintained curb appealPlush new carpetingPrivate backyard sanctuaryBuilt-in stainless steel appliancesThoughtfully designed split-bedroom layoutUndermount sinkLarge kitchen island
Zillow last checked:
Listing updated:
Listed by:
Raul Acosta 0648624 214-769-6499,
Keller Williams Heritage West 817-441-4000
Bought with:
Joey Higgins, 0487093
Texas Realty Exchange, LLC
Source: NTREIS,MLS#: 21255086
Facts & features
Interior
Bedrooms & bathrooms
- Bedrooms: 4
- Bathrooms: 4
- Full bathrooms: 2
- 1/2 bathrooms: 2
Primary bedroom
- Features: Ceiling Fan(s), Walk-In Closet(s)
- Level: First
- Dimensions: 16 x 16
Bedroom
- Features: Closet Cabinetry, Ceiling Fan(s)
- Level: First
- Dimensions: 12 x 11
Bedroom
- Features: Closet Cabinetry, Ceiling Fan(s)
- Level: First
- Dimensions: 11 x 11
Bedroom
- Features: Closet Cabinetry, Ceiling Fan(s), Walk-In Closet(s)
- Level: First
- Dimensions: 11 x 11
Primary bathroom
- Features: Built-in Features, Closet Cabinetry, Dual Sinks, Double Vanity, Granite Counters, Linen Closet, Separate Shower
- Level: First
- Dimensions: 12 x 12
Dining room
- Level: First
- Dimensions: 12 x 11
Other
- Features: Dual Sinks, Granite Counters
- Level: First
- Dimensions: 10 x 5
Other
- Features: Granite Counters
- Level: First
- Dimensions: 9 x 6
Game room
- Features: Ceiling Fan(s)
- Level: Second
- Dimensions: 17 x 16
Half bath
- Features: Granite Counters
- Level: First
- Dimensions: 6 x 6
Kitchen
- Features: Built-in Features, Eat-in Kitchen, Granite Counters, Kitchen Island, Pantry, Walk-In Pantry
- Level: First
- Dimensions: 19 x 11
Laundry
- Features: Built-in Features, Closet
- Level: First
- Dimensions: 10 x 6
Living room
- Features: Ceiling Fan(s), Fireplace
- Level: First
- Dimensions: 20 x 20
Heating
- Central, Fireplace(s)
Cooling
- Central Air
Appliances
- Included: Dryer, Dishwasher, Electric Cooktop, Electric Water Heater, Disposal, Microwave, Vented Exhaust Fan
- Laundry: Washer Hookup, Dryer Hookup, ElectricDryer Hookup, In Hall
Features
- Decorative/Designer Lighting Fixtures, Eat-in Kitchen, Granite Counters, High Speed Internet, Kitchen Island, Open Floorplan, Pantry, Cable TV, Walk-In Closet(s)
- Flooring: Carpet, Ceramic Tile
- Has basement: No
- Number of fireplaces: 1
- Fireplace features: Living Room
Interior area
- Total interior livable area: 2,630 sqft
Property
Parking
- Total spaces: 3
- Parking features: Additional Parking, Door-Multi, Garage Faces Front, Garage, Garage Door Opener, Oversized, On Street
- Attached garage spaces: 3
Features
- Levels: Two
- Stories: 2
- Patio & porch: Rear Porch, Covered
- Exterior features: Rain Gutters
- Pool features: None, Community
- Fencing: Back Yard,Fenced
Lot
- Size: 10,105 Square Feet
- Features: Back Yard, Cleared, Backs to Greenbelt/Park, Interior Lot, Lawn, Landscaped, Level, Sprinkler System, Few Trees
- Residential vegetation: Cleared, Grassed
Details
- Additional structures: Outbuilding, Shed(s), Storage
- Parcel number: 258686
Construction
Type & style
- Home type: SingleFamily
- Architectural style: Traditional,Detached
- Property subtype: Single Family Residence
Materials
- Brick, Rock, Stone
- Foundation: Slab
- Roof: Composition,Shingle
Condition
- Year built: 2013
Utilities & green energy
- Sewer: Public Sewer
- Water: Public
- Utilities for property: Electricity Available, Electricity Connected, Sewer Available, Underground Utilities, Water Available, Cable Available
Green energy
- Energy efficient items: HVAC, Insulation, Thermostat, Windows
- Water conservation: Water-Smart Landscaping
Community & HOA
Community
- Features: Playground, Pool, Trails/Paths, Curbs, Sidewalks
- Security: Carbon Monoxide Detector(s), Fire Alarm, Smoke Detector(s)
- Subdivision: The Rosebud Sec 4
HOA
- Has HOA: Yes
- Services included: All Facilities
- HOA fee: $385 annually
- HOA name: Goddard LLC
- HOA phone: 972-920-5474
Location
- Region: Midlothian
Financial & listing details
- Tax assessed value: $390,000
- Annual tax amount: $7,780
- Date on market: 5/1/2026
- Cumulative days on market: 33 days
- Listing terms: Cash,Conventional,FHA
Price history
| Date | Event | Price |
|---|---|---|
| 7/7/2026 | Sold | -- |
Source: NTREIS #21255086 Report a problem | ||
| 6/25/2026 | Pending sale | $460,000$175/sqft |
Source: NTREIS #21255086 Report a problem | ||
| 6/5/2026 | Price change | $460,000-1.1%$175/sqft |
Source: NTREIS #21255086 Report a problem | ||
| 6/3/2026 | Listed for sale | $465,000$177/sqft |
Source: NTREIS #21255086 Report a problem | ||
| 5/28/2026 | Contingent | $465,000$177/sqft |
Source: NTREIS #21255086 Report a problem | ||
| 5/24/2026 | Price change | $465,000-0.6%$177/sqft |
Source: NTREIS #21255086 Report a problem | ||
| 5/20/2026 | Price change | $468,000-0.8%$178/sqft |
Source: NTREIS #21255086 Report a problem | ||
| 5/14/2026 | Price change | $472,000-0.4%$179/sqft |
Source: NTREIS #21255086 Report a problem | ||
| 5/7/2026 | Price change | $474,000-0.2%$180/sqft |
Source: NTREIS #21255086 Report a problem | ||
| 5/1/2026 | Listed for sale | $475,000+15.9%$181/sqft |
Source: NTREIS #21255086 Report a problem | ||
| 12/3/2024 | Sold | -- |
Source: NTREIS #20668747 Report a problem | ||
| 11/7/2024 | Pending sale | $410,000$156/sqft |
Source: NTREIS #20668747 Report a problem | ||
| 10/31/2024 | Contingent | $410,000$156/sqft |
Source: NTREIS #20668747 Report a problem | ||
| 10/2/2024 | Price change | $410,000-2.4%$156/sqft |
Source: NTREIS #20668747 Report a problem | ||
| 9/30/2024 | Listed for sale | $420,000$160/sqft |
Source: NTREIS #20668747 Report a problem | ||
| 9/6/2024 | Contingent | $420,000$160/sqft |
Source: NTREIS #20668747 Report a problem | ||
| 9/5/2024 | Pending sale | $420,000$160/sqft |
Source: NTREIS #20668747 Report a problem | ||
| 8/29/2024 | Contingent | $420,000$160/sqft |
Source: NTREIS #20668747 Report a problem | ||
| 8/20/2024 | Price change | $420,000-3.4%$160/sqft |
Source: NTREIS #20668747 Report a problem | ||
| 8/7/2024 | Price change | $435,000-1.1%$165/sqft |
Source: NTREIS #20668747 Report a problem | ||
| 7/31/2024 | Price change | $440,000-2.2%$167/sqft |
Source: NTREIS #20668747 Report a problem | ||
| 7/15/2024 | Listed for sale | $450,000+40.7%$171/sqft |
Source: NTREIS #20668747 Report a problem | ||
| 8/27/2018 | Listing removed | $319,900$122/sqft |
Source: CENTURY 21 Judge Fite Company #13862797 Report a problem | ||
| 7/18/2018 | Price change | $319,900-1.4%$122/sqft |
Source: Century 21 Judge Fite Co. #13862797 Report a problem | ||
| 6/21/2018 | Price change | $324,500-1.7%$123/sqft |
Source: CENTURY 21 Judge Fite Company #13862797 Report a problem | ||
| 6/10/2018 | Listed for sale | $330,000+10%$125/sqft |
Source: Century 21 Judge Fite Co. #13862797 Report a problem | ||
| 7/1/2016 | Listing removed | $299,900$114/sqft |
Source: RE/MAX Arbors #13381093 Report a problem | ||
| 6/30/2016 | Sold | -- |
Source: Agent Provided Report a problem | ||
Public tax history
| Year | Property taxes | Tax assessment |
|---|---|---|
| 2025 | $5,342 -15.9% | $390,000 -8% |
| 2024 | $6,352 +8.7% | $424,070 +10% |
| 2023 | $5,842 -13.7% | $385,518 +10% |
| 2022 | $6,767 | $350,471 +10% |
| 2021 | -- | $318,610 +4.9% |
| 2020 | -- | $303,760 -12.4% |
| 2019 | $7,830 +11% | $346,910 +1% |
| 2018 | $7,052 | $343,540 +14.6% |
| 2017 | $7,052 +7.3% | $299,810 +7.8% |
| 2016 | $6,570 +140% | $278,190 +3.9% |
| 2015 | $2,738 | $267,740 |
Find assessor info on the county website
Neighborhood: Rosebud
Nearby homes
- $463,7004 bd3 ba2.7k sqft5813 Yellow Rose Ct, Midlothian, TX 76065Off Market
- $529,3004 bd4 ba3k sqft5805 Yellow Rose Ct, Midlothian, TX 76065Off Market
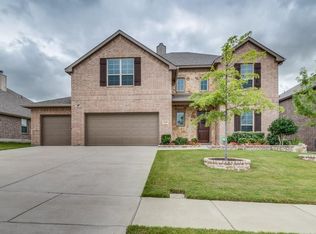
- $490,3004 bd3 ba1.9k sqft5817 Yellow Rose Ct, Midlothian, TX 76065Off Market
- $555,0004 bd4 ba3.1k sqft5801 Yellow Rose Ct, Midlothian, TX 76065Off Market

- $519,5004 bd-- ba2.3k sqft5810 Yellow Rose Ct, Midlothian, TX 76065Off Market
- $423,300-- bd-- ba2.1k sqft5814 Yellow Rose Ct, Midlothian, TX 76065Off Market
- $438,7004 bd3 ba2.7k sqft5806 Yellow Rose Ct, Midlothian, TX 76065Off Market
- $495,4003 bd4 ba2.6k sqft5821 Yellow Rose Ct, Midlothian, TX 76065Off Market
Nearby schools
GreatSchools rating
- 8/10Mount Peak Elementary SchoolGrades: PK-5Distance: 0.7 mi
- 7/10Earl & Marthalu Dieterich MiddleGrades: 6-8Distance: 3.2 mi
- 7/10Midlothian High SchoolGrades: 9-12Distance: 3.7 mi
Schools provided by the listing agent
- Elementary: Mtpeak
- Middle: Frank Seale
- High: Midlothian
- District: Midlothian ISD
Source: NTREIS. This data may not be complete. We recommend contacting the local school district to confirm school assignments for this home.
Get a cash offer in 3 minutes
Find out how much your home could sell for in as little as 3 minutes with a no-obligation cash offer.
Estimated market value
$459,200
Get a cash offer in 3 minutes
Find out how much your home could sell for in as little as 3 minutes with a no-obligation cash offer.
Estimated market value
$459,200
- Texas
- Ellis County
- Midlothian
- 76065
- Rosebud
- 5809 Yellow Rose Ct
