Fantastic opportunity in Stephenville! This spacious 2-bedroom, 2-bathroom home features a versatile office that can easily serve as a 3rd bedroom, making it perfect for a growing family, rental, or turnkey investment property. Enjoy peace of mind with modern upgrades, including beautiful new flooring in kitchen area, updated bathroom with tub and shower, and energy-efficient windows installed in 2022. The home is equipped with central heat and air for year-round comfort, alongside a separate utility room complete with washer and dryer hookups. Outside, you'll find a fully fenced side yard perfect for pets, plus the added convenience of both a garage and a carport. Clean, updated, and ideally located close to Tarleton State University, local dining, and shopping. Don't miss out on this versatile gem!
Sold
Price Unknown
581 Alexander Rd, Stephenville, TX 76401
2beds
1,549sqft
Single Family Residence
Built in 1958
10,410 Square Feet Lot
$238,000 Zestimate®
$--/sqft
$1,803 Estimated rent
Home value
$238,000
Estimated sales range
Not available
$1,803/mo
Zestimate® history
Owner options
List your home for rent
$1,803/mo
Rent Zestimate®
Find your next renter with Zillow Rental Manager. Plus, with online applications, you can quickly screen prospective tenants – for free.
$1,803/mo
Rent Zestimate®
Refinance and save
Refinancing to a lower rate could help reduce your monthly payments and save thousands over the life of the loan.
Explore your selling options
Work with a Zillow partner agent
Leverage their expertise and Zillow's premium Showcase listings to get your home seen by more buyers.
Get startedList with your own agent
Get your home in front of millions of buyers by listing it on Zillow.
Learn how to do itSell it yourself
Take full control of how buyers see your home on Zillow by listing For Sale by Owner (FSBO).
List your homeWhat's special
Zillow last checked:
Listing updated:
Listed by:
Mark Degano 0749433,
South Gate Realty, LLC 254-459-0519
Bought with:
Jessica Richmond, 0694459
R-Texas Real Estate
Source: NTREIS,MLS#: 21310906
Facts & features
Interior
Bedrooms & bathrooms
- Bedrooms: 2
- Bathrooms: 2
- Full bathrooms: 2
Primary bedroom
- Features: Ceiling Fan(s), En Suite Bathroom, Walk-In Closet(s)
- Level: First
- Dimensions: 12 x 15
Bedroom
- Level: First
- Dimensions: 12 x 11
Kitchen
- Features: Built-in Features, Eat-in Kitchen
- Level: First
- Dimensions: 22 x 12
Living room
- Features: Built-in Features
- Level: First
- Dimensions: 22 x 15
Office
- Features: Ceiling Fan(s)
- Level: First
- Dimensions: 9 x 11
Utility room
- Features: Utility Room
- Level: First
- Dimensions: 16 x 7
Heating
- Central
Cooling
- Central Air, Ceiling Fan(s)
Appliances
- Included: Electric Range, Vented Exhaust Fan
- Laundry: Washer Hookup, Electric Dryer Hookup, Laundry in Utility Room
Features
- Built-in Features
- Flooring: Hardwood, Laminate, Tile
- Windows: Bay Window(s)
- Has basement: No
- Has fireplace: No
Interior area
- Total interior livable area: 1,549 sqft
Property
Parking
- Total spaces: 3
- Parking features: Concrete, Covered, Detached Carport, Driveway
- Garage spaces: 1
- Carport spaces: 2
- Covered spaces: 3
Features
- Levels: One
- Stories: 1
- Patio & porch: Covered
- Pool features: None
- Fencing: Privacy
Lot
- Size: 10,410 Square Feet
Details
- Parcel number: R000031075
Construction
Type & style
- Home type: SingleFamily
- Architectural style: Traditional,Detached
- Property subtype: Single Family Residence
- Attached to another structure: Yes
Materials
- Brick
- Foundation: Pillar/Post/Pier
- Roof: Composition
Condition
- Year built: 1958
Utilities & green energy
- Sewer: Public Sewer
- Water: Public
- Utilities for property: Electricity Connected, Sewer Available, Water Available
Community & HOA
Community
- Subdivision: Counts Add
HOA
- Has HOA: No
Location
- Region: Stephenville
Financial & listing details
- Tax assessed value: $206,250
- Date on market: 6/23/2026
- Cumulative days on market: 9 days
- Listing terms: Cash,Conventional,FHA,VA Loan
- Road surface type: Asphalt
Price history
| Date | Event | Price |
|---|---|---|
| 8/7/2026 | Listing removed | $2,000$1/sqft |
Source: Zillow Rentals Report a problem | ||
| 8/4/2026 | Listed for rent | $2,000$1/sqft |
Source: Zillow Rentals Report a problem | ||
| 7/29/2026 | Sold | -- |
Source: NTREIS #21310906 Report a problem | ||
| 7/3/2026 | Pending sale | $265,000$171/sqft |
Source: NTREIS #21310906 Report a problem | ||
| 6/23/2026 | Listed for sale | $265,000-3.6%$171/sqft |
Source: NTREIS #21310906 Report a problem | ||
| 4/2/2025 | Listing removed | $275,000$178/sqft |
Source: NTREIS #20823961 Report a problem | ||
| 2/14/2025 | Price change | $275,000-5.2%$178/sqft |
Source: NTREIS #20823961 Report a problem | ||
| 1/22/2025 | Listed for sale | $290,000+38.1%$187/sqft |
Source: NTREIS #20823961 Report a problem | ||
| 6/16/2022 | Sold | -- |
Source: NTREIS #20061088 Report a problem | ||
| 5/22/2022 | Contingent | $210,000$136/sqft |
Source: NTREIS #20061088 Report a problem | ||
| 5/20/2022 | Listed for sale | $210,000$136/sqft |
Source: NTREIS #20061088 Report a problem | ||
Public tax history
| Year | Property taxes | Tax assessment |
|---|---|---|
| 2025 | -- | $206,250 +1.4% |
| 2024 | $3,541 +5.9% | $203,490 +7.9% |
| 2023 | $3,342 +17.2% | $188,590 +29.8% |
| 2022 | $2,851 +26.4% | $145,260 +33.9% |
| 2021 | $2,255 +4.9% | $108,490 +7.6% |
| 2020 | $2,149 +3.5% | $100,870 +7.3% |
| 2019 | $2,076 +6.2% | $94,030 +5.6% |
| 2018 | $1,955 | $89,040 |
| 2017 | $1,955 +10.5% | $89,040 +11.1% |
| 2016 | $1,768 +3.1% | $80,160 +3.2% |
| 2015 | $1,715 | $77,700 |
| 2014 | $1,715 | $77,700 |
Find assessor info on the county website
Neighborhood: 76401
Nearby homes
- $201,1002 bd1 ba1k sqft515 Alexander Rd, Stephenville, TX 76401Off Market
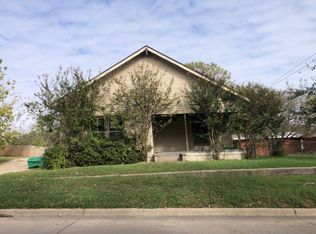
- $182,200-- bd-- ba980 sqft1090 Counts St, Stephenville, TX 76401Off Market
- $--3 bd1 ba1.2k sqft540 Alexander Rd, Stephenville, TX 76401Sold
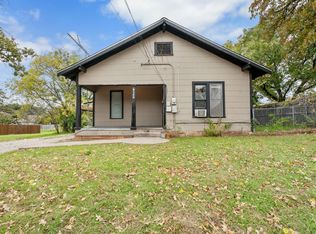
- $192,7002 bd2 ba1.1k sqft1050 Counts St, Stephenville, TX 76401Off Market
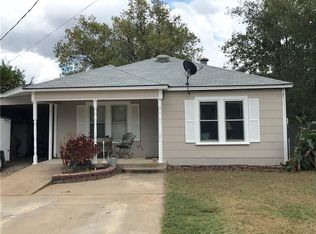
- $219,0003 bd2 ba1.6k sqft505 Alexander Rd, Stephenville, TX 76401For Sale
- $257,8003 bd2 ba1.1k sqft570 Alexander Rd, Stephenville, TX 76401Off Market
- $143,3002 bd1 ba1k sqft1021 Counts St, Stephenville, TX 76401Off Market
- $289,2003 bd2 ba1.6k sqft1120 W Swan St, Stephenville, TX 76401Off Market
Nearby schools
GreatSchools rating
- NACentral Elementary SchoolGrades: PK-KDistance: 0.3 mi
- 9/10Henderson Junior High SchoolGrades: 7-8Distance: 1.8 mi
- 6/10Stephenville High SchoolGrades: 9-12Distance: 1.6 mi
Schools provided by the listing agent
- Elementary: Central
- Middle: Gilbert,Stephenvil
- High: Stephenvil
- District: Stephenville ISD
Source: NTREIS. This data may not be complete. We recommend contacting the local school district to confirm school assignments for this home.
Get a cash offer in 3 minutes
Find out how much your home could sell for in as little as 3 minutes with a no-obligation cash offer.
Estimated market value
$238,000
Get a cash offer in 3 minutes
Find out how much your home could sell for in as little as 3 minutes with a no-obligation cash offer.
Estimated market value
$238,000
- Texas
- Erath County
- Stephenville
- 76401
- 581 Alexander Rd
