Skip main navigation
Off market
Street View
  • $581,900

    581 Barfield Dr, Summerville, SC 29485

    4beds
    3baths
    2,800sqft
    SingleFamily
    Built in 2003
    0.48 Acres Lot
    $581,900 Zestimate®
    $208/sqft
    $2,998 Estimated rent

    Home value

    $581,900

    $547,000 - $617,000

    $2,998/mo

    Zestimate® history
    Loading
    Loading...

    Owner options

    List your home for rent

    $2,998/mo

    Rent Zestimate®

    Find your next renter with Zillow Rental Manager. Plus, with online applications, you can quickly screen prospective tenants – for free.

    Learn more

    $2,998/mo

    Rent Zestimate®

    Refinance and save

    $3,432/mo

    Est. payment

    Refinancing to a lower rate could help reduce your monthly payments and save thousands over the life of the loan.

    See today's rates

    $3,432/mo

    Est. payment

    Explore your selling options

    Work with a Zillow partner agent

    Leverage their expertise and Zillow's premium Showcase listings to get your home seen by more buyers.

    Get started

    List with your own agent

    Get your home in front of millions of buyers by listing it on Zillow.

    Learn how to do it

    Sell it yourself

    Take full control of how buyers see your home on Zillow by listing For Sale by Owner (FSBO).

    List your home

    What's special

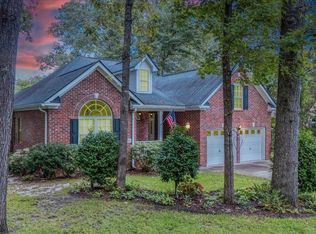
    Stunning professional landscaping and a top of the line in-ground pool make the fenced-in backyard of this home your own little paradise! This stunning two story home has all of the features discriminating home buyers are looking for in prestigious Walnut Farms. This fabulous custom built brick home features built in speaker system throughout the entire house and unique lighting. Floors are tile and wall to wall carpeting. There is a formal living room or office and dining room; downstairs are beautiful crystal chandeliers in the foyer and dining area. Downstairs master suite with 10' double tray ceiling with recessed lights, master bath with his and her walk-in closets plus double sinks in large vanity with marble top. Features a whirlpool tub and separate shower. Family room with wood burning fireplace and built in 96" motorized screen, projector, surround sound, and A-V system receiver. Eat in kitchen contains a breakfast area with bay window. Kitchen has a huge breakfast bar, built in dual ovens and smooth top cooking, Corian countertops, and Whirlpool refrigerator that will convey. The kitchen is open to the family room. The second floor features a winding oak staircase, opening to view the great room and the foyer below. There are three bedrooms with large closets and extra storage. Upstairs bathroom also features his and her sinks and a whirlpool tub. Back downstairs there is a beautiful sunroom which takes you to the custom built patio, with a built in BBQ pit to for those great cookouts. Paradise awaits you at the gorgeous in-ground pool and tropical landscaping with privacy fence. This home also has beautifully landscaped lawn with irrigation system. Don't miss your opportunity to own this very special home! Come see this spectacular home today!

    This property is off market, which means it's not currently listed for sale or rent on Zillow. This may be different from what's available on other websites or public sources.

    Facts & features

    Interior

    Bedrooms & bathrooms
    • Bedrooms: 4
    • Bathrooms: 3
    Heating
    • Heat pump, Electric
    Cooling
    • Central
    Features
    • Flooring: Tile, Carpet
    Interior area
    • Total interior livable area: 2,800 sqft

    Property

    Parking
    • Total spaces: 2
    • Parking features: Garage - Attached
    Features
    • Exterior features: Brick
    Lot
    • Size: 0.48 Acres
    Details
    • Parcel number: 1521302015000

    Construction

    Type & style
    • Home type: SingleFamily
    Materials
    • Roof: Other
    Condition
    • Year built: 2003

    Community & HOA

    Location
    • Region: Summerville

    Financial & listing details

    • Price per square foot: $208/sqft
    • Tax assessed value: $498,162

    Price history

    DateEventPrice
    4/15/2013Sold$324,525-7.3%$116/sqft
    Source: CTMLS #1217687 Report a problem
    2/22/2013Listed for sale$349,900+2.9%$125/sqft
    Source: The AgentOwned Realty Company #1217687 Report a problem
    8/11/2012Listing removed$340,000$121/sqft
    Source: The AgentOwned Realty Company #1217687 Report a problem
    7/29/2012Listed for sale$340,000-1.4%$121/sqft
    Source: The AgentOwned Realty Company #1217687 Report a problem
    5/31/2005Sold$345,000+590%$123/sqft
    Source: Public Record Report a problem
    1/24/2002Sold$50,000$18/sqft
    Source: Public Record Report a problem

    Public tax history

    YearProperty taxesTax assessment
    2024-- $19,925 +17.6%
    2023-- $16,944 +279.4%
    2022-- $4,466
    2021-- $4,466
    2020-- $4,466 -74.6%
    2019-- $17,612 +30.5%
    2018-- $13,500
    2017-- $13,500
    2016-- $13,500
    2015-- $13,500 -96%
    2014-- $337,400 +1969.9%
    2013-- $16,300 -8.5%
    2012-- $17,820 +50%
    2011-- $11,880
    2010-- $11,880 -0.3%
    2009-- $11,910
    2008-- $11,910
    2007-- $11,910 -31.1%
    2005-- $17,280 +97.3%
    2004-- $8,760 +525.7%
    2003-- $1,400
    2002-- $1,400 -33.3%
    2001-- $2,100
    Find assessor info on the county website

    Neighborhood: 29485

    Nearby schools

    GreatSchools rating
    Schools provided by the listing agent
    • Elementary: BEECH HILL
    • Middle: GREGG
    • High: ASHLEY RIDGE

    Source: The MLS. This data may not be complete. We recommend contacting the local school district to confirm school assignments for this home.

    Get a cash offer in 3 minutes
    Find out how much your home could sell for in as little as 3 minutes with a no-obligation cash offer.
    Estimated market value
    $581,900
    Get a cash offer in 3 minutes
    Find out how much your home could sell for in as little as 3 minutes with a no-obligation cash offer.
    Estimated market value
    $581,900