Skip main navigation
Off market
  • $2,273,400

    581 Berkshire Dr, Wayne, PA 19087

    3beds
    6baths
    5,562sqft
    SingleFamily
    Built in 1840
    2 Acres Lot
    $2,273,400 Zestimate®
    $409/sqft
    $7,015 Estimated rent

    Home value

    $2,273,400

    $2.00M - $2.64M

    $7,015/mo

    Zestimate® history
    Loading
    Loading...

    Owner options

    List your home for rent

    $7,015/mo

    Rent Zestimate®

    Find your next renter with Zillow Rental Manager. Plus, with online applications, you can quickly screen prospective tenants – for free.

    Learn more

    $7,015/mo

    Rent Zestimate®

    Refinance and save

    $14,279/mo

    Est. payment

    Refinancing to a lower rate could help reduce your monthly payments and save thousands over the life of the loan.

    See today's rates

    $14,279/mo

    Est. payment

    Explore your selling options

    Work with a Zillow partner agent

    Leverage their expertise and Zillow's premium Showcase listings to get your home seen by more buyers.

    Get started

    List with your own agent

    Get your home in front of millions of buyers by listing it on Zillow.

    Learn how to do it

    Sell it yourself

    Take full control of how buyers see your home on Zillow by listing For Sale by Owner (FSBO).

    List your home

    What's special

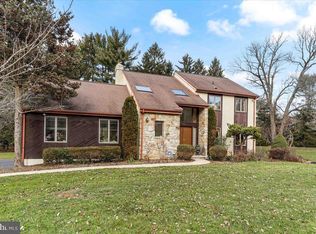
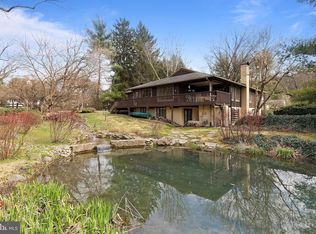
    Welcome to Valley Brook Farm, ? a spectacular estate home (circa 1840) with 6BR's, 4.5BA's , 6 working fireplaces and over 5500 interior sq ft, on an impressive 2 acre bucolic parcel with walled gardens, specimen trees, shaded patios, and an outdoor fireplace. Located in a neighborhood on a cul de sac street, you can literally walk to the local elementary school! This home is truly a showcase property and one that will impress your friends and family. Gorgeous architectural detail throughout, and with the recent renovation of all baths and the kitchen, you get the charm and character of an old home, with all of the modern conveniences today's buyers are looking for. Plus, the roof, central air and furnaces are only 7 years old! Move right in! As you enter thru the walled courtyard with impressive English boxwoods, the large entry foyer awaits with fireplace, raised copper-lined planters, a wall of windows and tile floor There is a huge great room to the right with a wet bar, full bath and door to patio. The formal LR and DR both have walls of windows to enjoy with beautiful garden views, plus lots of architectural detail and are generously sized. The light filled Chef's kitchen has custom inlaid cabinets, Thermador and Subzero appliances, a breakfast bar, a large eating area, plus a sitting area with fireplace. There is a FR/den off the kitchen, plus a large mudroom with brick floor and numerous storage cupboards. There are a plethora of built-in shelves and cabinets throughout this home! The 2nd floor hosts the Master bedroom with dressing room (w/ fireplace) , 5 closets, and a beautifully renovated bath; two additional bedrooms that share a newly renovated Jack n Jill bath. Located on the 3rd floor are 3 additional bedrooms (one currently used as a playroom), a hall bath and the convenient laundry. New Eagle Elementary/ Valley Forge Middle/ Conestoga High in top ranked Tredyffrin Easttown School District!! Within 5 minutes to the R5 train line, Lifetime Fitness, King of Prussia Town center and major arteries. A home this special on such a gorgeous lot does not come on the market very often. Don't miss this opportunity to make it your own! 2018-12-27

    This property is off market, which means it's not currently listed for sale or rent on Zillow. This may be different from what's available on other websites or public sources.

    Facts & features

    Interior

    Bedrooms & bathrooms
    • Bedrooms: 3
    • Bathrooms: 6
    Heating
    • Forced air, Gas
    Cooling
    • Central
    Appliances
    • Included: Garbage disposal, Microwave, Refrigerator
    Features
    • Master Bath(s), WhirlPool/HotTub, Wet/Dry Bar, Dining Area, Butlers Pantry
    • Flooring: Tile, Other, Carpet, Hardwood
    • Basement: Unfinished
    • Has fireplace: Yes
    Interior area
    • Total interior livable area: 5,562 sqft

    Property

    Parking
    • Parking features: Carport, Garage - Attached
    Features
    • Exterior features: Stone
    Lot
    • Size: 2 Acres
    Details
    • Parcel number: 4306K00030000

    Construction

    Type & style
    • Home type: SingleFamily
    Materials
    • Roof: Other
    Condition
    • Year built: 1840

    Community & neighborhood

    Location
    • Region: Wayne

    Other

    Other facts
    • Appliances: Cooktop, Oven - Wall
    • Heating YN: Y
    • Property Type: Residential
    • Bathrooms Half: 1
    • Ownership Interest: Fee Simple
    • Structure Type: Detached
    • Bathrooms Full: 4
    • Interior Features: Master Bath(s), WhirlPool/HotTub, Wet/Dry Bar, Dining Area, Butlers Pantry
    • Construction Materials: Stone, Wood Siding
    • Above Grade Fin SQFT: 5562
    • Tax Lot: 0003
    • Tax Annual Amount: 15322.0
    • Standard Status: Active
    • Type of Parking: Driveway
    • Pool: No Pool
    • Total SQFT Source: Assessor

    Price history

    DateEventPrice
    1/4/2019Sold$1,150,000-7.1%$207/sqft
    Source: Public Record Report a problem
    11/29/2018Pending sale$1,238,000$223/sqft
    Source: BHHS Fox & Roach - Wayne Home Marketing Center #1002088962 Report a problem
    11/16/2018Price change$1,238,000-1%$223/sqft
    Source: BHHS Fox & Roach - Wayne Home Marketing Center #1002088962 Report a problem
    10/4/2018Price change$1,250,000-3.5%$225/sqft
    Source: BHHS Fox & Roach - Wayne Home Marketing Center #1002088962 Report a problem
    8/13/2018Price change$1,295,000-3.3%$233/sqft
    Source: BHHS Fox & Roach - Wayne Home Marketing Center #1002088962 Report a problem
    8/1/2018Listing removed$8,000$1/sqft
    Source: BHHS Fox & Roach-Wayne #1002105384 Report a problem
    7/26/2018Listed for rent$8,000$1/sqft
    Source: BHHS Fox & Roach-Wayne #1002105384 Report a problem
    7/23/2018Listed for sale$1,339,000+11.6%$241/sqft
    Source: BHHS Fox & Roach - Wayne Home Marketing Center #1002088962 Report a problem
    1/17/2013Sold$1,200,000-7.6%$216/sqft
    Source: Public Record Report a problem
    10/16/2012Listed for sale$1,299,000$234/sqft
    Source: Prudential Fox and Roach #6124066 Report a problem

    Public tax history

    YearProperty taxesTax assessment
    2025$19,411 +2.3%$515,370
    2024$18,967 +8.3%$515,370
    2023$17,518 +3.1%$515,370
    2022$16,994 +2.3%$515,370
    2021$16,612 +637.8%$515,370
    2020$2,252 -85.3%$515,370
    2019$15,322 +1.9%$515,370
    2018$15,042 +9900.1%$515,370
    2017$150 $515,370
    2016-- $515,370
    2015-- $515,370
    2014-- $515,370
    2013-- $515,370
    2012-- $515,370
    2011-- $515,370
    2010-- $515,370
    2009-- $515,370
    2008-- $515,370
    2007-- $515,370
    2006-- $515,370
    2005-- $515,370
    2004-- $515,370
    2003-- $515,370
    2000-- $515,370

    Find assessor info on the county website

    Neighborhood: 19087

    Nearby schools

    GreatSchools rating
    Schools provided by the listing agent
    • Elementary: New Eagle
    • Middle: Valley Forge
    • High: Conestoga Senior
    • District: Tredyffrin-Easttown

    Source: The MLS. This data may not be complete. We recommend contacting the local school district to confirm school assignments for this home.

    Get a cash offer in 3 minutes
    Find out how much your home could sell for in as little as 3 minutes with a no-obligation cash offer.
    Estimated market value
    $2,273,400
    Get a cash offer in 3 minutes
    Find out how much your home could sell for in as little as 3 minutes with a no-obligation cash offer.
    Estimated market value
    $2,273,400