Skip main navigation
Active
  • $413,900

    581 Biscayne Bay Bnd, Kyle, TX 78640

    4beds
    2,243sqft
    : 
    $2,954/mo
    Get pre-qualified
    Single Family Residence
    Built in 2026
    6,098 Square Feet Lot
    $409,400 Zestimate®
    $185/sqft
    $48/mo HOA

    What's special

    Grand foyerLuxury vinyl plank flooringTwo oversized walk-in closetsSingle-story homeUpgraded lighting
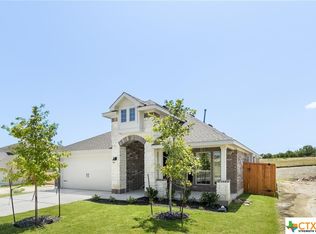
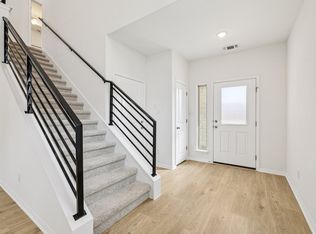
    MLS# - Built by Pacesetter Homes - Ready Now! ~ Welcome to 581 Biscayne Bay Bend, a beautifully designed single-story home offering Texas style, spacious comfort, and modern functionality. This 4-bedroom, 3-bath home features 2,243 square feet of thoughtfully planned living space on a premium homesite backing to a private greenbelt with no rear neighbors. The open-concept kitchen, dining, and living areas are filled with natural light from large windows overlooking peaceful greenbelt views and seasonal wildflowers. A grand foyer leads to two secondary bedrooms and a full bath, while a private guest suite with its own bathroom and walk-in closet offers added flexibility. Tucked away at the rear of the home, the spacious primary suite provides a quiet retreat with beautiful views, two oversized walk-in closets, and a luxurious bath featuring dual vanities, a walk-in shower with floor-to-ceiling tile and built-in seating, upgraded lighting, and luxury vinyl plank flooring. Combining privacy, open living, and scenic surroundings, this home is an exceptional opportunity for comfortable everyday living and entertaining.
    96 days
    |
    62
    |
    7
    |

    Zillow last checked:

    Listing updated:

    Listed by:

    John Vick (512) 323-6420,

    Randol Vick, Broker (512) 323-6420

    Source: Unlock MLS,MLS#: 8800497MLS Logo

      Facts & features

      Interior

      Bedrooms & bathrooms
      • Bedrooms: 4
      • Bathrooms: 3
      • Full bathrooms: 3
      • Main level bedrooms: 4
      Primary bedroom
      • Features: Ceiling Fan(s), Recessed Lighting, Two Primary Closets, Walk-In Closet(s)
      • Level: First
      Primary bathroom
      • Features: Quartz Counters, Double Vanity, Walk-in Shower
      • Level: First
      Kitchen
      • Features: Pantry, Kitchen Island, Dining Area, Eat-in Kitchen, Gourmet Kitchen, Open to Family Room
      • Level: First
      Heating
      • Central
      Cooling
      • Central Air
      Appliances
      • Included: Convection Oven, Disposal, Microwave, Refrigerator, Tankless Water Heater
      Features
      • Ceiling Fan(s), Electric Dryer Hookup, Kitchen Island, Pantry, Washer Hookup
      • Flooring: Carpet, Vinyl
      • Windows: ENERGY STAR Qualified Windows
      Interior area
      • Total interior livable area: 2,243 sqft

      Property

      Parking
      • Total spaces: 2
      • Parking features: Attached, Garage Door Opener
      • Attached garage spaces: 2
      Accessibility
      • Accessibility features: None
      Features
      • Levels: One
      • Stories: 1
      • Patio & porch: Covered, Front Porch, Patio
      • Exterior features: Gutters Partial
      • Pool features: None
      • Fencing: Back Yard, Gate, Privacy, Wood
      • Has view: Yes
      • View description: Neighborhood, Park/Greenbelt, Trees/Woods
      • Waterfront features: None
      Lot
      • Size: 6,098 Square Feet
      • Dimensions: 50 x 120
      • Features: Back to Park/Greenbelt, Front Yard, Interior Lot
      Details
      • Additional structures: Residence
      • Parcel number: 16
      • Special conditions: Standard

      Construction

      Type & style
      • Home type: SingleFamily
      • Property subtype: Single Family Residence
      Materials
      • Foundation: Slab
      • Roof: Composition
      Condition
      • New Construction
      • New construction: Yes
      • Year built: 2026
      Details
      • Builder name: Pacesetter Homes

      Utilities & green energy

      • Sewer: Municipal Utility District (MUD)
      • Water: Municipal Utility District (MUD), Public
      • Utilities for property: Electricity Available, Sewer Available, Underground Utilities, Water Available

      Community & HOA

      Community
      • Features: Curbs, Dog Park, Picnic Area, Planned Social Activities, Playground, Sidewalks, Tennis Court(s)
      • Subdivision: Crosswinds
      HOA
      • Has HOA: Yes
      • Services included: Common Area Maintenance
      • HOA fee: $575 annually
      • HOA name: Guardian Association
      Location
      • Region: Kyle

      Financial & listing details

      • Price per square foot: $185/sqft
      • Tax assessed value: $69,563
      • Date on market: 5/20/2026
      • Listing terms: Cash,Conventional,FHA,Texas Vet,USDA Loan,VA Loan
      • Electric utility on property: Yes

        Estimated market value

        $409,400

        $389,000 - $430,000

        $2,351/mo

        Price history

        DateEventPrice
        5/21/2026Price change$413,900-0.3%$185/sqft
        Source: Pacesetter Homes Report a problem
        4/21/2026Price change$415,000+0.5%$185/sqft
        Source: Pacesetter Homes Report a problem
        4/18/2026Price change$412,900-1.9%$184/sqft
        Source: Pacesetter Homes Report a problem
        1/15/2026Listed for sale$420,900$188/sqft
        Source: Pacesetter Homes Report a problem

        Public tax history

        YearProperty taxesTax assessment
        2025-- $56,333 -20.2%
        2024$1,261 +22.8%$70,620 +80.5%
        2023$1,027 $39,120
        Find assessor info on the county website

        Monthly payment

        Est. payment

        Payment breakdown

        Explore the cost of this home by adjusting the details. Changes won't be saved.
        All calculations are estimates and provided by Zillow, Inc. for informational purposes only. Actual amounts may vary.
        HOA fees may include property taxes on listings classified as Co-Ops. Contact the listing agent and/or owner for fee details.
        See how much you could borrow to make a competitive offer.

        Climate risks

        Neighborhood: 78640

        Getting around

        0 / 100
        Car-Dependent
        19 / 100
        Somewhat Bikeable

        Nearby schools

        GreatSchools rating
        Schools provided by the listing agent
        • Elementary: Ralph Pfluger
        • Middle: Armando Chapa
        • High: Lehman
        • District: HaysCONSISD

        Source: Unlock MLS. This data may not be complete. We recommend contacting the local school district to confirm school assignments for this home.

        A local agent can set up tours, give advice and negotiate with sellers.

        Browse local experts

        Similar homes