Prepare to be astonished by the unveiling of Gardnerville’s Crown Jewel. From the half mile private driveway to the majestic hand carved front doors, you are welcomed into the verdant estate with 27-foot cathedral ceilings, French patio doors and immense windows offering breathtaking views to the park like setting. The alluring symmetry within the home offers an assured elegance for sophisticated living. *View branded tour of 200+ photos & Matterport to view full layout of property, barns & pasture., From every angle of the estate, win captivating views of the most prominent Job’s peak of the Carson Valley, make so you'll never want to leave. Roses, Hydrangeas, French Lavender make it truly feel like a park. The glamorous & expertly well-equipped chef’s kitchen provides a built-in espresso machine, 6 Burner Devor range, 2 dishwashers, 3 ovens, a warming drawer, a butler's pantry w/refrigerator & a built-in microwave oven. A large game room with wet bar. The marvelous master suite with gas fireplace, walk-in closet, & next level bathroom is a must see! 5 On-suite bedrooms with walk in closets. 5 Car garage, immense outdoor space for cars, trucks, boats, snowmobiles, RV's & ATV's. Advanced security system at all entries of home and barn, generator, heated flooring throughout the home & garage, 1 acre fenced yard for dogs, 40 acres of irrigated alfalfa fields, 2 sets of water rights, a large hay barn, 4 stall heated barn; tack room & break room, RV Parking inside barn, paddock outside, large enclosed outdoor training round pen, ½ acre fishing pond stocked with Trout. Tastefully landscaped with walking path provides a tranquil sensation, large guest/ In-laws quarters, finished attic above 5 car garage with new hard wood flooring that provides the possibilities of a theatre/ movie/ game room. This is your private paradise/ ranch. *Original plans & building progress photos to share* Ten-minutes to town, 25 minutes to Lake Tahoe, 20 minutes to Heavenly Stagecoach ski lifts, 15 minutes to natural hot springs surrounded with rock climbing and just a short two-minute drive to several famed trail heads to enjoy your horses, hobbies and toys! Endless opportunities year-round located here in the Carson Valley.
Closed
$7,000,000
581 Black Bear Trl, Gardnerville, NV 89460
5beds
7,879sqft
Single Family Residence
Built in 2003
40 Acres Lot
$7,945,700 Zestimate®
$888/sqft
$6,314 Estimated rent
Home value
$7,945,700
$6.52M - $9.61M
$6,314/mo
Zestimate® history
Owner options
List your home for rent
$6,314/mo
Rent Zestimate®
Find your next renter with Zillow Rental Manager. Plus, with online applications, you can quickly screen prospective tenants – for free.
$6,314/mo
Rent Zestimate®
Refinance and save
$32,219/mo
Est. payment
Refinancing to a lower rate could help reduce your monthly payments and save thousands over the life of the loan.
$32,219/mo
Est. payment
Explore your selling options
Work with a Zillow partner agent
Leverage their expertise and Zillow's premium Showcase listings to get your home seen by more buyers.
Get startedList with your own agent
Get your home in front of millions of buyers by listing it on Zillow.
Learn how to do itSell it yourself
Take full control of how buyers see your home on Zillow by listing For Sale by Owner (FSBO).
List your homeWhat's special
Rv parkingImmense windowsNew hard wood flooringVerdant estateWalking pathMarvelous master suiteFrench lavender
Zillow last checked:
Listing updated:
Listed by:
Nicole Turner S.185361 775-790-7850,
Chase International Carson Val
Bought with:
Kristine Seward, S.177695
Chase International Carson Val
Source: NNRMLS,MLS#: 230013154
Facts & features
Interior
Bedrooms & bathrooms
- Bedrooms: 5
- Bathrooms: 7
- Full bathrooms: 6
- 1/2 bathrooms: 1
Heating
- Fireplace(s), Propane, Radiant Floor
Cooling
- Central Air, Refrigerated
Appliances
- Included: Additional Refrigerator(s), Dishwasher, Disposal, Dryer, Gas Range, Microwave, Refrigerator, Washer, Water Purifier
- Laundry: Cabinets, Laundry Area, Laundry Room, Sink
Features
- Breakfast Bar, Ceiling Fan(s), Central Vacuum, High Ceilings, Kitchen Island, Pantry, Master Downstairs, Smart Thermostat, Walk-In Closet(s)
- Flooring: Carpet, Ceramic Tile, Wood
- Windows: Blinds, Double Pane Windows, Wood Frames
- Number of fireplaces: 2
- Fireplace features: Gas Log
Interior area
- Total structure area: 7,879
- Total interior livable area: 7,879 sqft
Property
Parking
- Total spaces: 5
- Parking features: Attached, Garage Door Opener, RV Access/Parking, RV Garage
- Attached garage spaces: 5
Features
- Stories: 1
- Patio & porch: Patio
- Exterior features: Dog Run
- Fencing: Back Yard,Front Yard,Full
- Has view: Yes
- View description: Mountain(s), Peek, Ski Resort
Lot
- Size: 40 Acres
- Features: Landscaped, Level, Open Lot, Sprinklers In Front, Sprinklers In Rear
Details
- Additional structures: Barn(s), Corral(s), Outbuilding
- Parcel number: 121926001037
- Zoning: AG DEF. W/ RES
- Other equipment: Generator
- Horses can be raised: Yes
Construction
Type & style
- Home type: SingleFamily
- Property subtype: Single Family Residence
Materials
- Foundation: Crawl Space, Full Perimeter
- Roof: Composition,Pitched,Shingle
Condition
- Year built: 2003
Utilities & green energy
- Sewer: Septic Tank
- Water: Private, Well
- Utilities for property: Cable Available, Electricity Available, Internet Available, Phone Available, Water Available, Cellular Coverage, Propane
Community & HOA
Community
- Security: Fire Sprinkler System, Security System Owned
HOA
- Has HOA: No
- Amenities included: None
Location
- Region: Gardnerville
Financial & listing details
- Price per square foot: $888/sqft
- Tax assessed value: $718,787
- Annual tax amount: $17,493
- Date on market: 11/16/2023
- Cumulative days on market: 43 days
- Listing terms: 1031 Exchange,Cash,Conventional
Price history
| Date | Event | Price |
|---|---|---|
| 12/28/2023 | Sold | $7,000,000+0.7%$888/sqft |
Source:  NNRMLS #230013154 Report a problem NNRMLS #230013154 Report a problem | ||
| 12/1/2023 | Pending sale | $6,950,000$882/sqft |
Source: NNRMLS #230013154 Report a problem | ||
| 11/16/2023 | Listed for sale | $6,950,000+13.9%$882/sqft |
Source: NNRMLS #230013154 Report a problem | ||
| 1/11/2021 | Listing removed | -- |
Source:  NNRMLS Report a problem NNRMLS Report a problem | ||
| 1/8/2021 | Listed for sale | $6,100,000$774/sqft |
Source: Coldwell Banker Select RE M #200013973 Report a problem | ||
| 1/7/2021 | Sold | $6,100,000$774/sqft |
Source: Zephyr RE solds #200013973_89460 Report a problem | ||
| 10/4/2020 | Listed for sale | $6,100,000$774/sqft |
Source: Coldwell Banker Select RE M #200013973 Report a problem | ||
| 9/7/2019 | Listing removed | $6,100,000$774/sqft |
Source: Coldwell Banker Select RE M #140012841 Report a problem | ||
| 7/28/2018 | Listed for sale | $6,100,000$774/sqft |
Source: Coldwell Banker Select Real Estate #140012841 Report a problem | ||
Public tax history
| Year | Property taxes | Tax assessment |
|---|---|---|
| 2025 | $18,892 +8% | $718,787 -1.1% |
| 2024 | $17,493 +8% | $726,897 +6.3% |
| 2023 | $16,198 +8% | $684,129 +13.7% |
| 2022 | $14,998 +3.4% | $601,743 +1% |
| 2021 | $14,500 | $595,909 +1.4% |
| 2020 | -- | $587,602 |
| 2019 | $14,077 | $587,602 +5.9% |
| 2018 | $14,077 +6.3% | $554,764 -1% |
| 2017 | $13,248 | $560,252 +4.3% |
| 2016 | $13,248 +2.6% | $537,108 |
| 2015 | $12,912 +3.3% | $537,108 +7.5% |
| 2014 | $12,505 | $499,615 +7.1% |
| 2013 | -- | $466,679 -0.1% |
| 2012 | -- | $467,306 -4.4% |
| 2011 | -- | $488,979 -5.5% |
| 2010 | -- | $517,531 -1% |
| 2009 | -- | $522,908 +3.2% |
| 2008 | -- | $506,756 +3% |
| 2007 | -- | $491,993 +2.9% |
| 2006 | -- | $478,205 +9.3% |
| 2005 | $9,419 | $437,603 |
Find assessor info on the county website
Neighborhood: 89460
Nearby homes
- $1,807,400-- bd-- ba2.1k sqft501 Foothill Rd, Gardnerville, NV 89460Off Market
- $5,997,700-- bd-- ba5.1k sqft595 N 40th Rd, Gardnerville, NV 89460Off Market
- $5,531,8006 bd5 ba7.6k sqft595 N Forty Rd, Gardnerville, NV 89460Off Market
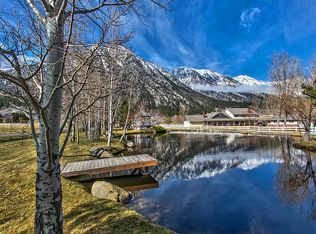
- $2,000,1003 bd2 ba2.3k sqft445 Foothill Rd, Gardnerville, NV 89460Off Market

- $2,401,400-- bd-- ba-- sqft551 Foothill Rd, Gardnerville, NV 89460Off Market
- $1,113,500-- bd-- ba2k sqft543 Green Acres Dr, Gardnerville, NV 89460Off Market
- $1,344,7003 bd2 ba2.3k sqft567 Green Acres Dr, Gardnerville, NV 89460Off Market
- $2,130,0004 bd4 ba3.3k sqft531 Green Acres Dr, Gardnerville, NV 89460Sold
Nearby schools
GreatSchools rating
- 7/10Gene Scarselli Elementary SchoolGrades: PK-5Distance: 4.5 mi
- 5/10Pau Wa Lu Middle SchoolGrades: 6-8Distance: 4.6 mi
- 6/10Douglas County High SchoolGrades: 9-12Distance: 5.9 mi
Schools provided by the listing agent
- Elementary: Scarselli
- Middle: Pau-Wa-Lu
- High: Douglas
Source: NNRMLS. This data may not be complete. We recommend contacting the local school district to confirm school assignments for this home.
Sell for more on Zillow
Get a Zillow Showcase℠ listing at no additional cost and you could sell for .
$7,945,700
2% more
+$158K
With Zillow Showcase(estimated)
$8,104,614
- Nevada
- Douglas County
- Gardnerville
- 89460
- 581 Black Bear Trl
Nearby cities
Nearby zip codes
Other Gardnerville Topics
