Welcome to your new home at 581 Bradford Dr in the desirable Castlewoods community! This spacious 1,945 sq ft residence offers an inviting atmosphere with generous living spaces and well-proportioned rooms, perfect for comfortable family living. Some of the key features include, expansive living area, ideal for family gatherings and entertaining guests. Large back deck, perfect for relaxing after work or hosting friends and family cookouts. Convenient proximity to the Castlewoods golf course, tennis courts, and swimming pool, providing ample recreational opportunities. Great location, just a short drive from Flowood's Dogwood Promenade and Northwest Rankin Schools. Don't miss out on the opportunity to make 581 Bradford Dr your new address. Schedule a viewing today!
Closed
Price Unknown
581 Bradford Dr, Brandon, MS 39047
3beds
1,945sqft
Residential, Single Family Residence
Built in 1982
0.27 Acres Lot
$264,700 Zestimate®
$--/sqft
$2,279 Estimated rent
Home value
$264,700
$251,000 - $278,000
$2,279/mo
Zestimate® history
Owner options
List your home for rent
$2,279/mo
Rent Zestimate®
Find your next renter with Zillow Rental Manager. Plus, with online applications, you can quickly screen prospective tenants – for free.
$2,279/mo
Rent Zestimate®
Refinance and save
$250/mo
Est. payment
Refinancing to a lower rate could help reduce your monthly payments and save thousands over the life of the loan.
$250/mo
Est. payment
Explore your selling options
Work with a Zillow partner agent
Leverage their expertise and Zillow's premium Showcase listings to get your home seen by more buyers.
Get startedList with your own agent
Get your home in front of millions of buyers by listing it on Zillow.
Learn how to do itSell it yourself
Take full control of how buyers see your home on Zillow by listing For Sale by Owner (FSBO).
List your homeWhat's special
Zillow last checked:
Listing updated:
Listed by:
Tripp Spruill 601-941-8038,
Weichert Realtors - Innovations
Bought with:
Coy T Owens, S55992
The Agency Haus LLC DBA Agency
Source: MLS United,MLS#: 4081562
Facts & features
Interior
Bedrooms & bathrooms
- Bedrooms: 3
- Bathrooms: 2
- Full bathrooms: 2
Heating
- Central, Fireplace(s), Forced Air
Cooling
- Ceiling Fan(s), Central Air
Appliances
- Included: Free-Standing Electric Range, Gas Water Heater, Microwave, Refrigerator, Vented Exhaust Fan
Features
- Has fireplace: Yes
- Fireplace features: Living Room, Masonry, Raised Hearth, Wood Burning
Interior area
- Total structure area: 1,945
- Total interior livable area: 1,945 sqft
Property
Parking
- Total spaces: 2
- Parking features: Driveway
- Garage spaces: 2
- Has uncovered spaces: Yes
Features
- Levels: One
- Stories: 1
- Patio & porch: Deck, Patio
- Exterior features: Private Yard
- Fencing: Back Yard
Lot
- Size: 0.27 Acres
- Features: Corner Lot
Details
- Parcel number: H10q00000302870
Construction
Type & style
- Home type: SingleFamily
- Architectural style: Traditional
- Property subtype: Residential, Single Family Residence
Materials
- Brick Veneer
- Foundation: Slab
- Roof: Shingle,Asphalt
Condition
- New construction: No
- Year built: 1982
Utilities & green energy
- Sewer: Public Sewer
- Water: Public
- Utilities for property: Cable Available, Electricity Connected, Natural Gas Connected, Sewer Connected, Water Connected
Community & HOA
Community
- Features: Clubhouse, Golf, Pool, Tennis Court(s)
- Subdivision: Castlewoods
HOA
- Has HOA: Yes
- Services included: Maintenance Grounds
- HOA fee: $250 annually
Location
- Region: Brandon
Financial & listing details
- Tax assessed value: $167,780
- Annual tax amount: $1,224
- Date on market: 6/3/2024
- Electric utility on property: Yes
Price history
| Date | Event | Price |
|---|---|---|
| 7/22/2024 | Sold | -- |
Source: MLS United #4081562 Report a problem | ||
| 6/12/2024 | Pending sale | $249,900$128/sqft |
Source: MLS United #4081562 Report a problem | ||
| 6/3/2024 | Listed for sale | $249,900$128/sqft |
Source: MLS United #4081562 Report a problem | ||
Public tax history
| Year | Property taxes | Tax assessment |
|---|---|---|
| 2025 | $1,605 -40.8% | $16,778 -33.3% |
| 2024 | $2,710 +121.4% | $25,167 +77.8% |
| 2023 | $1,224 +1.8% | $14,151 |
| 2022 | $1,203 | $14,151 |
| 2021 | $1,203 | $14,151 +11.5% |
| 2020 | $1,203 +13.7% | $12,697 |
| 2019 | $1,058 -2.3% | $12,697 |
| 2018 | $1,084 +2.4% | $12,697 |
| 2017 | $1,058 | $12,697 +4% |
| 2016 | $1,058 +12% | $12,209 |
| 2015 | $945 | $12,209 |
| 2014 | $945 -22.5% | $12,209 |
| 2013 | $1,219 +32.6% | $12,209 |
| 2012 | $919 -21.7% | $12,209 |
| 2011 | $1,173 | $12,209 |
| 2010 | $1,173 +34.4% | $12,209 |
| 2009 | $873 -25.2% | $12,209 |
| 2008 | $1,167 -24.3% | $12,209 |
| 2007 | $1,541 +111.5% | -- |
| 2006 | $729 -1% | -- |
| 2005 | $736 0% | -- |
| 2004 | $736 +1.4% | -- |
| 2003 | $725 +2.5% | -- |
| 2002 | $707 | -- |
| 2001 | -- | $10,643 -90% |
| 2000 | $678 | $106,430 |
Find assessor info on the county website
Neighborhood: 39047
Nearby homes
- $243,8003 bd2 ba1.4k sqft575 Bradford Dr, Brandon, MS 39047Off Market

- $248,6003 bd2 ba1.6k sqft571 Bradford Dr, Brandon, MS 39047Off Market

- $266,7003 bd2 ba1.9k sqft601 Bradford Dr, Brandon, MS 39047Off Market
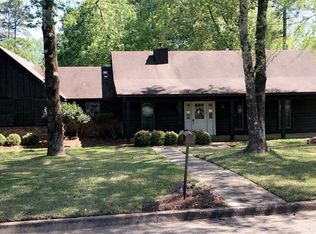
- $262,5003 bd2 ba1.6k sqft923 Tenby Dr, Brandon, MS 39047Off Market

- $227,5003 bd2 ba1.5k sqft582 Bradford Dr, Brandon, MS 39047Off Market
- $237,9003 bd2 ba1.5k sqft578 Bradford Dr, Brandon, MS 39047Off Market
- $265,5003 bd2 ba1.8k sqft917 Tenby Dr, Brandon, MS 39047Off Market
- $237,7004 bd3 ba1.5k sqft860 Rushton Cir, Brandon, MS 39047Off Market
Nearby schools
GreatSchools rating
- 9/10Northwest Elementary SchoolGrades: PK-5Distance: 1.5 mi
- 7/10Northwest Rankin Middle SchoolGrades: 6-8Distance: 1.6 mi
- 8/10Northwest Rankin High SchoolGrades: 9-12Distance: 1.6 mi
Schools provided by the listing agent
- Elementary: Northwest Elementry School
- Middle: Northwest Rankin Middle
- High: Northwest Rankin
Source: MLS United. This data may not be complete. We recommend contacting the local school district to confirm school assignments for this home.
- Mississippi
- Rankin County
- Brandon
- 39047
- 581 Bradford Dr
Nearby cities
Nearby zip codes
Other Brandon Topics
