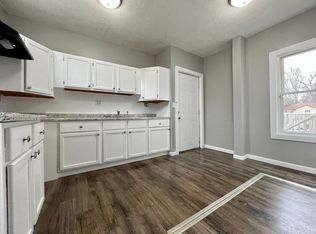
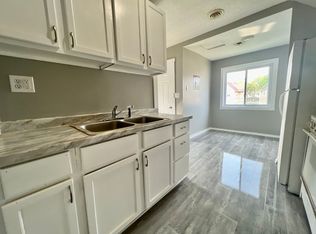
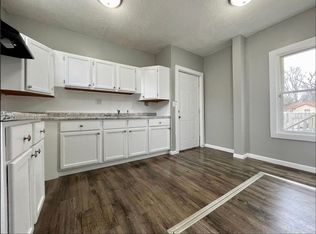
Welcome home to your gorgeous two story home that has it all! Complete updates throughout, a spacious fenced in yard, and fantastic location close to everything in the city! Walking in you are greeted with your living room, spacious formal dining room perfect for family and friends and hosting parties, and a beautiful kitchen with quartz countertops and stainless steel appliances. Natural sunlight flows throughout creating the perfect atmosphere all day long. Right off of the kitchen you have a private screen porch and patio, great for those nights having a bonfire or grilling out in your yard! Garage comes with a brand new door and remote opener, ready to keep you warm through every season! Upstairs you have your spacious rooms plus a bonus second family room that can be used as an office, playroom, or third bedroom! Upper floor also boasts a rare amenity with the laundry room steps away from your bedrooms! Great additional upper attic space for extra storage. Basement is clean and spacious, perfect for an entertainment or workout room or potential to add more bedrooms! Brand new electrical panel, new floors, paint, fixtures, and hardware. Minutes from the lightrail, Como Lake, Xcel Energy Center and downtown! Don't miss your chance to own this fantastic move-in ready home!
Closed
Zillow last checked:
Listing updated:
Bought with:
Jane K. Roosa
Edina Realty, Inc.
Jason Schmidt
Source: NorthstarMLS as distributed by MLS GRID,MLS#: 6633736
Price history
| Date | Event | Price |
|---|---|---|
| 1/17/2025 | Sold | $250,000+0%$184/sqft |
Source:  NorthstarMLS as distributed by MLS GRID #6633736 Report a problem NorthstarMLS as distributed by MLS GRID #6633736 Report a problem | ||
| 12/19/2024 | Pending sale | $249,900$184/sqft |
Source: NorthstarMLS as distributed by MLS GRID #6633736 Report a problem | ||
| 11/21/2024 | Listed for sale | $249,900+16.2%$184/sqft |
Source: NorthstarMLS as distributed by MLS GRID #6633736 Report a problem | ||
| 11/5/2024 | Listing removed | $215,000$158/sqft |
Source: NorthstarMLS as distributed by MLS GRID #6615236 Report a problem | ||
| 10/10/2024 | Listed for sale | $215,000-6.5%$158/sqft |
Source: NorthstarMLS as distributed by MLS GRID #6615236 Report a problem | ||
| 9/30/2024 | Listing removed | $229,900$169/sqft |
Source: NorthstarMLS as distributed by MLS GRID #6589107 Report a problem | ||
| 9/16/2024 | Price change | $229,900-4.2%$169/sqft |
Source: NorthstarMLS as distributed by MLS GRID #6589107 Report a problem | ||
| 8/22/2024 | Listed for sale | $239,900+91.9%$176/sqft |
Source: NorthstarMLS as distributed by MLS GRID #6589107 Report a problem | ||
| 4/11/2024 | Sold | $125,000-7.3%$92/sqft |
Source: NorthstarMLS as distributed by MLS GRID #6494304 Report a problem | ||
| 3/17/2024 | Pending sale | $134,900$99/sqft |
Source: NorthstarMLS as distributed by MLS GRID #6494304 Report a problem | ||
| 3/15/2024 | Listing removed | -- |
Source: NorthstarMLS as distributed by MLS GRID #6494304 Report a problem | ||
| 3/9/2024 | Listed for sale | $134,900$99/sqft |
Source: NorthstarMLS as distributed by MLS GRID #6494304 Report a problem | ||
Get a cash offer in 3 minutes
Find out how much your home could sell for in as little as 3 minutes with a no-obligation cash offer.
Estimated market value
$252,200
