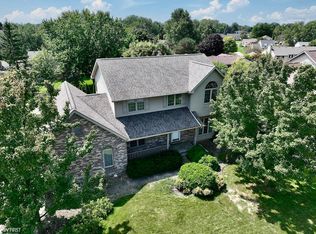
Welcome to 581 Chasseur Dr. in Grand Blanc's desirable Kirkridge Subdivision! This stunning 2-story brick and vinyl sided home stands tall amongst the neighborhood. You have almost 2700 sq ft boasting 4 spacious bedrooms, 2.5 bathrooms, a formal living room with a wet bar, eat-in kitchen with a peninsula solid surface countertop, plus a breakfast nook that overlooks the pond that sits behind the house. The sun shines in on the hardwood floors that you find throughout most of the main floor which also features a family room that is open to the kitchen area, a private home office and a laundry room. You will be amazed at the size of the bedrooms that are upstairs. The primary bedroom suite has a bay window for your desk or for a spot to relax and there are two walk-in closets plus a private bathroom with a relaxing jetted tub and standalone shower. Back downstairs you will be able to entertain guests in the partially finished basement that still gives you plenty of storage room for all your seasonal decorations. The home also boasts a 3-car side load garage, a large deck and a patio that is perfect for your firepit. The easy-to-care for landscaping includes an inground lawn sprinkler to help make your yard maintenance as simple as can be. Call Today to Set Up Your Appointment to See This Great Home!
Sold for $375,000
$375,000
581 Chasseur Dr, Grand Blanc, MI 48439
4beds
3,498sqft
Single Family Residence
Built in 1996
0.41 Acres Lot
$425,400 Zestimate®
$107/sqft
$3,270 Estimated rent
Home value
$425,400
$404,000 - $447,000
$3,270/mo
Zestimate® history
Owner options
List your home for rent
$3,270/mo
Rent Zestimate®
Find your next renter with Zillow Rental Manager. Plus, with online applications, you can quickly screen prospective tenants – for free.
$3,270/mo
Rent Zestimate®
Refinance and save
$2,648/mo
Est. payment
Refinancing to a lower rate could help reduce your monthly payments and save thousands over the life of the loan.
$2,648/mo
Est. payment
Explore your selling options
Work with a Zillow partner agent
Leverage their expertise and Zillow's premium Showcase listings to get your home seen by more buyers.
Get startedList with your own agent
Get your home in front of millions of buyers by listing it on Zillow.
Learn how to do itSell it yourself
Take full control of how buyers see your home on Zillow by listing For Sale by Owner (FSBO).
List your homeWhat's special
Vinyl sided homePrivate home officeSeasonal decorationsPlenty of storage roomHardwood floorsPrimary bedroom suiteLarge deck
Zillow last checked:
Listing updated:
Listed by:
Robert E Keely 810-625-6220,
REMAX Platinum Grand Blanc,
Pat M Oakes 810-691-4692,
REMAX Platinum Grand Blanc
Bought with:
Jeremy Hoover, 6501405237
Keller Williams First
Source: MiRealSource,MLS#: 50134384 Originating MLS: East Central Association of REALTORS
Originating MLS: East Central Association of REALTORSFacts & features
Interior
Bedrooms & bathrooms
- Bedrooms: 4
- Bathrooms: 3
- Full bathrooms: 2
- 1/2 bathrooms: 1
Rooms
- Room types: Family Room, Laundry, Living Room, Master Bedroom, Master Bathroom, Office, First Flr Lavatory, Second Flr Full Bathroom, Shared Bathroom, Breakfast Nook/Room, Dining Room
Bedroom 1
- Features: Carpet
- Level: Second
- Area: 252
- Dimensions: 21 x 12
Bedroom 2
- Features: Carpet
- Level: Second
- Area: 121
- Dimensions: 11 x 11
Bedroom 3
- Features: Carpet
- Level: Second
- Area: 120
- Dimensions: 12 x 10
Bedroom 4
- Features: Carpet
- Level: Second
- Area: 121
- Dimensions: 11 x 11
Bathroom 1
- Features: Ceramic
- Level: Second
- Area: 110
- Dimensions: 11 x 10
Bathroom 2
- Features: Ceramic
- Level: Second
- Area: 88
- Dimensions: 11 x 8
Dining room
- Features: Wood
- Level: Entry
- Area: 132
- Dimensions: 12 x 11
Family room
- Features: Wood
- Level: Entry
- Area: 252
- Dimensions: 18 x 14
Kitchen
- Features: Wood
- Level: Entry
- Area: 168
- Dimensions: 14 x 12
Living room
- Features: Wood
- Level: Entry
- Area: 240
- Dimensions: 20 x 12
Office
- Level: Entry
- Area: 130
- Dimensions: 13 x 10
Heating
- Forced Air, Humidity Control, Natural Gas
Cooling
- Central Air
Appliances
- Included: Dishwasher, Dryer, Microwave, Range/Oven, Refrigerator, Washer, Gas Water Heater
- Laundry: First Floor Laundry, Entry
Features
- Sump Pump, Walk-In Closet(s), Bar, Pantry
- Flooring: Ceramic Tile, Hardwood, Wood, Carpet
- Windows: Window Treatments
- Basement: Partially Finished,Concrete
- Number of fireplaces: 1
- Fireplace features: Family Room, Gas
Interior area
- Total structure area: 4,152
- Total interior livable area: 3,498 sqft
- Finished area above ground: 2,698
- Finished area below ground: 800
Property
Parking
- Total spaces: 3
- Parking features: Attached, Electric in Garage, Garage Door Opener, Garage Faces Side
- Attached garage spaces: 3
Features
- Levels: Two
- Stories: 2
- Patio & porch: Deck, Patio
- Exterior features: Lawn Sprinkler
- Has spa: Yes
- Spa features: Spa/Jetted Tub
- Has view: Yes
- View description: Water
- Has water view: Yes
- Water view: Water
- Waterfront features: Pond
- Body of water: Pond
- Frontage type: Road
- Frontage length: 114
Lot
- Size: 0.41 Acres
- Dimensions: 114 x 155 x 77 x 160
- Features: Subdivision, Sloped, City Lot
Details
- Parcel number: 5614559019
- Special conditions: Private
Construction
Type & style
- Home type: SingleFamily
- Architectural style: Colonial
- Property subtype: Single Family Residence
Materials
- Brick, Vinyl Trim
- Foundation: Basement, Concrete Perimeter
Condition
- Year built: 1996
Utilities & green energy
- Sewer: Public Sanitary
- Water: Public
- Utilities for property: Cable/Internet Avail.
Community & HOA
Community
- Subdivision: Kirkridge
HOA
- Has HOA: Yes
- HOA fee: $150 annually
- HOA name: Kirkridge
- HOA phone: 810-866-4655
Location
- Region: Grand Blanc
Financial & listing details
- Price per square foot: $107/sqft
- Tax assessed value: $400,000
- Annual tax amount: $6,315
- Date on market: 2/26/2024
- Cumulative days on market: 42 days
- Listing agreement: Exclusive Right To Sell
- Listing terms: Cash,Conventional
- Road surface type: Paved
Price history
| Date | Event | Price |
|---|---|---|
| 5/16/2024 | Sold | $375,000-1.3%$107/sqft |
Source:  MiRealSource #50134384 Report a problem MiRealSource #50134384 Report a problem | ||
| 4/9/2024 | Pending sale | $380,000$109/sqft |
Source: MiRealSource #50134384 Report a problem | ||
| 4/1/2024 | Contingent | $380,000$109/sqft |
Source:  RE/MAX of Michigan #50134384 Report a problem RE/MAX of Michigan #50134384 Report a problem | ||
| 4/1/2024 | Pending sale | $380,000$109/sqft |
Source: RE/MAX of Michigan #50134384 Report a problem | ||
| 3/25/2024 | Price change | $380,000-2.6%$109/sqft |
Source: MiRealSource #50134384 Report a problem | ||
| 3/8/2024 | Price change | $390,000-2.5%$111/sqft |
Source: MiRealSource #50134384 Report a problem | ||
| 2/26/2024 | Listed for sale | $400,000+48.1%$114/sqft |
Source: MiRealSource #50134384 Report a problem | ||
| 4/28/2017 | Sold | $270,000$77/sqft |
Source: MiRealSource #21270783 Report a problem | ||
| 3/21/2017 | Pending sale | $270,000$77/sqft |
Source: Coldwell Banker Kuehnle and Associates, Inc. #30065172 Report a problem | ||
| 3/13/2017 | Listed for sale | $270,000-6%$77/sqft |
Source: Coldwell Banker Kuehnle & Asso #30065172 Report a problem | ||
| 6/18/1997 | Sold | $287,100$82/sqft |
Source: MiRealSource #20284133 Report a problem | ||
Public tax history
| Year | Property taxes | Tax assessment |
|---|---|---|
| 2025 | $6,620 +4.8% | $200,000 +5.9% |
| 2024 | $6,316 | $188,800 +14.4% |
| 2023 | -- | $165,100 +9.6% |
| 2022 | -- | $150,600 +6.7% |
| 2021 | -- | $141,200 +7.5% |
| 2020 | -- | $131,300 +4.7% |
| 2019 | -- | $125,400 -3.3% |
| 2018 | $5,914 +17.5% | $129,700 +2.7% |
| 2017 | $5,035 +3.6% | $126,300 +0.5% |
| 2016 | $4,859 | $125,700 +4.9% |
| 2015 | $4,859 | $119,800 +5.7% |
| 2014 | -- | $113,300 +1.3% |
| 2012 | -- | $111,900 +6.9% |
| 2011 | -- | $104,700 -1.9% |
| 2010 | -- | $106,700 -21.7% |
| 2008 | $647 | $136,200 -5.6% |
| 2006 | -- | $144,300 +1.7% |
| 2005 | -- | $141,920 -0.7% |
| 2004 | -- | $142,970 -2.1% |
| 2003 | -- | $145,970 +0.9% |
| 2002 | -- | $144,600 -2.7% |
| 2001 | -- | $148,650 |
| 2000 | $3,965 | $148,650 |
Find assessor info on the county website
Neighborhood: 48439
Nearby homes
- $370,9004 bd2 ba2.1k sqft575 Chasseur Dr, Grand Blanc, MI 48439Off Market
- $449,3004 bd3 ba3k sqft587 Chasseur Dr, Grand Blanc, MI 48439Off Market
- $454,1004 bd3 ba2.7k sqft569 Chasseur Dr, Grand Blanc, MI 48439Off Market
- $300,0003 bd3 ba2.7k sqft584 Chasseur Dr, Grand Blanc, MI 48439Sold
- $409,8004 bd2 ba2.5k sqft593 Chasseur Dr, Grand Blanc, MI 48439Off Market
- $404,0004 bd2 ba2.3k sqft578 Chasseur Dr, Grand Blanc, MI 48439Off Market
- $432,2004 bd4 ba2.5k sqft572 Chasseur Dr, Grand Blanc, MI 48439Off Market
- $454,0004 bd3 ba2.8k sqft653 Charing Cross Dr, Grand Blanc, MI 48439Off Market
Nearby schools
GreatSchools rating
- 8/10Grand Blanc Middle School EastGrades: 4-8Distance: 1.1 mi
- 7/10Grand Blanc Community High SchoolGrades: 8-12Distance: 0.9 mi
- NAPerry Learning CenterGrades: PK-12Distance: 1.2 mi
Schools provided by the listing agent
- District: Grand Blanc Comm Schools
Source: MiRealSource. This data may not be complete. We recommend contacting the local school district to confirm school assignments for this home.
Get a cash offer in 3 minutes
Find out how much your home could sell for in as little as 3 minutes with a no-obligation cash offer.
Estimated market value
$425,400
Get a cash offer in 3 minutes
Find out how much your home could sell for in as little as 3 minutes with a no-obligation cash offer.
Estimated market value
$425,400
- Michigan
- Genesee County
- Grand Blanc
- 48439
- 581 Chasseur Dr
Nearby cities
Nearby zip codes
Other Grand Blanc Topics
