Skip main navigation
Sold for $592,000
  • $592,000

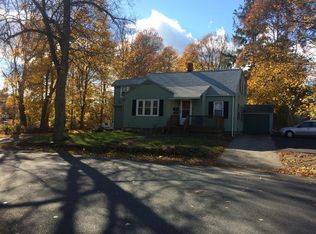
    581 Cohannet St, Taunton, MA 02780

    4beds
    3,161sqft
    Single Family Residence
    Built in 1850
    0.99 Acres Lot
    $756,000 Zestimate®
    $187/sqft
    $4,687 Estimated rent

    Home value

    $756,000

    $711,000 - $809,000

    $4,687/mo

    Zestimate® history
    Loading
    Loading...

    Owner options

    List your home for rent

    $4,687/mo

    Rent Zestimate®

    Find your next renter with Zillow Rental Manager. Plus, with online applications, you can quickly screen prospective tenants – for free.

    Learn more

    $4,687/mo

    Rent Zestimate®

    Refinance and save

    $3,695/mo

    Est. payment

    Refinancing to a lower rate could help reduce your monthly payments and save thousands over the life of the loan.

    See today's rates

    $3,695/mo

    Est. payment

    Explore your selling options

    Work with a Zillow partner agent

    Leverage their expertise and Zillow's premium Showcase listings to get your home seen by more buyers.

    Get started

    List with your own agent

    Get your home in front of millions of buyers by listing it on Zillow.

    Learn how to do it

    Sell it yourself

    Take full control of how buyers see your home on Zillow by listing For Sale by Owner (FSBO).

    List your home

    What's special

    Spacious dining roomMobile islandBuilt-in air fryerCathedral cedar ceilingsCopious storageChefs kitchenOld windows
    This charming home has all the charm blended w/ modern conveniences! Chefs kitchen w/ copious storage in the pantry, gas range w/ built-in air fryer & mobile island for add'l storage & prep space. The spacious dining room has a built-in to showcase your fine china & makes entertaining a breeze. Working from home will be no problem in the 1st-floor home office. A private, 1st-floor bedroom & a full bathroom complete the main level. Make your way up the private staircase to the main suite w/ en suite bathroom, cathedral cedar ceilings, and your own private balcony to enjoy your morning cup of coffee or stargazing at night. The other 2 bedrooms offer generous space.Nestled on just under an acre of land w/ the potential for a 2nd buildable lot. Summer days will be well spent soaking up the sun in the pool & enjoying al fresco dining on the deck. Lots of big ticket items are newer including 1 yr old roof, 5 yr old windows & siding, and boiler is less than 10 years old. Welcome home!

    Zillow last checked:

    Listing updated:

    Listed by:

    Jim Black Group 774-314-9448,

    Real Broker MA, LLC 855-450-0442,

    Richard Jenkins 774-243-2110

    Bought with:

    Tatiana Diaz

    William Raveis R.E. & Home Services

    Source: MLS PIN,MLS#: 73126466

    Facts & features

    Interior

    Bedrooms & bathrooms
    • Bedrooms: 4
    • Bathrooms: 3
    • Full bathrooms: 3
    Primary bedroom
    • Features: Bathroom - Full, Cathedral Ceiling(s), Ceiling Fan(s), Flooring - Wall to Wall Carpet, Balcony / Deck, French Doors, Closet - Double
    • Level: Second
    • Area: 396
    • Dimensions: 22 x 18
    Bedroom 2
    • Features: Closet, Flooring - Hardwood
    • Level: First
    • Area: 252
    • Dimensions: 18 x 14
    Bedroom 3
    • Features: Closet, Flooring - Wall to Wall Carpet
    • Level: Second
    • Area: 450
    • Dimensions: 25 x 18
    Bedroom 4
    • Features: Bathroom - Full, Skylight, Flooring - Hardwood
    • Level: Second
    • Area: 280
    • Dimensions: 20 x 14
    Primary bathroom
    • Features: Yes
    Bathroom 1
    • Features: Bathroom - Full, Bathroom - With Tub & Shower, Flooring - Stone/Ceramic Tile, Pedestal Sink
    • Level: First
    • Area: 90
    • Dimensions: 10 x 9
    Bathroom 2
    • Features: Bathroom - Full, Bathroom - With Shower Stall, Flooring - Stone/Ceramic Tile, Jacuzzi / Whirlpool Soaking Tub
    • Level: Second
    • Area: 110
    • Dimensions: 11 x 10
    Bathroom 3
    • Features: Bathroom - Full, Bathroom - With Shower Stall, Flooring - Stone/Ceramic Tile
    • Level: Second
    • Area: 54
    • Dimensions: 9 x 6
    Dining room
    • Features: Flooring - Hardwood
    • Level: First
    • Area: 252
    • Dimensions: 18 x 14
    Family room
    • Features: Flooring - Hardwood
    • Level: First
    • Area: 150
    • Dimensions: 15 x 10
    Kitchen
    • Features: Closet/Cabinets - Custom Built, Flooring - Hardwood, Pantry, Countertops - Stone/Granite/Solid, Kitchen Island, Open Floorplan
    • Level: First
    • Area: 126
    • Dimensions: 14 x 9
    Living room
    • Features: Flooring - Hardwood, Balcony / Deck, French Doors, Exterior Access
    • Level: First
    • Area: 272
    • Dimensions: 17 x 16
    Office
    • Features: Closet, Flooring - Hardwood
    • Level: First
    • Area: 117
    • Dimensions: 13 x 9
    Heating
    • Baseboard, Natural Gas
    Cooling
    • None
    Appliances
    • Included: Gas Water Heater, Range, Dishwasher, Refrigerator, Washer, Dryer
    • Laundry: In Basement, Electric Dryer Hookup, Washer Hookup
    Features
    • Closet, Home Office
    • Flooring: Wood, Tile, Carpet, Flooring - Hardwood
    • Doors: French Doors
    • Windows: Insulated Windows
    • Basement: Full,Walk-Out Access,Sump Pump,Concrete,Unfinished
    • Number of fireplaces: 1
    Interior area
    • Total structure area: 3,161
    • Total interior livable area: 3,161 sqft

    Property

    Parking
    • Total spaces: 8
    • Parking features: Detached, Paved Drive, Off Street, Paved
    • Garage spaces: 2
    • Uncovered spaces: 6
    Features
    • Patio & porch: Porch, Deck
    • Exterior features: Porch, Deck, Balcony, Pool - Above Ground, Rain Gutters, Fenced Yard, Garden
    • Has private pool: Yes
    • Pool features: Above Ground
    • Fencing: Fenced/Enclosed,Fenced
    Lot
    • Size: 0.99 Acres
    • Features: Cleared, Level
    Details
    • Parcel number: M:77 L:263 U:,2967662
    • Zoning: URBRES

    Construction

    Type & style
    • Home type: SingleFamily
    • Architectural style: Colonial,Cape
    • Property subtype: Single Family Residence
    Materials
    • Frame
    • Foundation: Stone
    • Roof: Shingle
    Condition
    • Year built: 1850

    Utilities & green energy

    • Electric: Circuit Breakers
    • Sewer: Public Sewer
    • Water: Public
    • Utilities for property: for Gas Range, for Electric Dryer, Washer Hookup

    Community & HOA

    Community
    • Features: Public Transportation, Shopping, Tennis Court(s), Park, Walk/Jog Trails, Highway Access, House of Worship, Public School
    • Security: Security System
    HOA
    • Has HOA: No
    Location
    • Region: Taunton

    Financial & listing details

    • Price per square foot: $187/sqft
    • Tax assessed value: $542,500
    • Annual tax amount: $6,537
    • Date on market: 12/8/2025

    Price history

    DateEventPrice
    8/31/2023Sold$592,000-1.3%$187/sqft
    Source: MLS PIN #73126466 Report a problem
    7/24/2023Contingent$599,900$190/sqft
    Source: MLS PIN #73126466 Report a problem
    7/6/2023Price change$599,900-4%$190/sqft
    Source: MLS PIN #73126466 Report a problem
    6/19/2023Listed for sale$624,900+48.1%$198/sqft
    Source: MLS PIN #73126466 Report a problem
    6/22/2020Sold$422,000+0.5%$134/sqft
    Source: Public Record Report a problem
    5/15/2020Pending sale$419,900$133/sqft
    Source: RE/MAX Real Estate Center #72642556 Report a problem
    5/11/2020Price change$419,900-2.3%$133/sqft
    Source: RE/MAX Real Estate Center #72642556 Report a problem
    4/12/2020Pending sale$429,900$136/sqft
    Source: RE/MAX Real Estate Center #72642556 Report a problem
    4/9/2020Listed for sale$429,900+13.3%$136/sqft
    Source: RE/MAX Real Estate Center #72642556 Report a problem
    11/17/2016Listing removed$379,500$120/sqft
    Source: Realty Executives Metro South #72053723 Report a problem
    11/4/2016Price change$379,500-2.1%$120/sqft
    Source: Realty Executives Metro South #72053723 Report a problem
    10/4/2016Price change$387,700-0.1%$123/sqft
    Source: Realty Executives Metro South #72053723 Report a problem
    9/12/2016Price change$388,000-3%$123/sqft
    Source: Realty Executives Metro South #72053723 Report a problem
    8/16/2016Listed for sale$399,900+66.3%$127/sqft
    Source: Realty Executives Metro South #72053723 Report a problem
    5/29/2009Sold$240,500-2.6%$76/sqft
    Source: Public Record Report a problem
    5/1/2009Price change$246,900-5.7%$78/sqft
    Source: foreclosure.com Report a problem
    3/29/2009Listed for sale$261,900+15.2%$83/sqft
    Source: foreclosure.com Report a problem
    3/10/2009Sold$227,375+78.3%$72/sqft
    Source: Public Record Report a problem
    6/30/1997Sold$127,500$40/sqft
    Source: Public Record Report a problem

    Public tax history

    YearProperty taxesTax assessment
    2025$6,642 +1.7%$607,100 +4%
    2024$6,529 -0.1%$583,500 +7.6%
    2023$6,537 +6.9%$542,500 +17%
    2022$6,113 +2.4%$463,800 +10.3%
    2021$5,968 +4.4%$420,300 +9.3%
    2020$5,715 -2.5%$384,600 +3.4%
    2019$5,863 +2.6%$372,000 +2.3%
    2018$5,717 +4.2%$363,700 +4.1%
    2017$5,488 +12.4%$349,300 +12.2%
    2016$4,883 +2.4%$311,400 -2%
    2015$4,769 +0.4%$317,700 -2.3%
    2014$4,751 +6.1%$325,200
    2013$4,478 +6.4%$325,200 -3.6%
    2012$4,209 +6%$337,500 -0.5%
    2011$3,971 +7.2%$339,100 -4.9%
    2010$3,703 +5.5%$356,700 -7.7%
    2009$3,509 +4.7%$386,500 -5.2%
    2008$3,350 -3.6%$407,500 -7.8%
    2007$3,476 -3.1%$442,200 -3.9%
    2006$3,589 +1.6%$460,100 +12.5%
    2005$3,532 +12%$408,800 +19%
    2004$3,153 +23.6%$343,500 +68.5%
    2003$2,552 +4.8%$203,800
    2002$2,435 +36.5%$203,800 +52.4%
    2000$1,784 +19.4%$133,700 -4.2%
    1994$1,494 $139,500
    Find assessor info on the county website

    Neighborhood: 02780

    Nearby schools

    GreatSchools rating
    Get a cash offer in 3 minutes
    Find out how much your home could sell for in as little as 3 minutes with a no-obligation cash offer.
    Estimated market value
    $756,000
    Get a cash offer in 3 minutes
    Find out how much your home could sell for in as little as 3 minutes with a no-obligation cash offer.
    Estimated market value
    $756,000