Skip main navigation
Sold
  • Price Unknown

    581 College Hill Dr, Baton Rouge, LA 70808

    3beds
    1,751sqft
    Single Family Residence, Residential
    Built in 1960
    10,454.4 Square Feet Lot
    $389,200 Zestimate®
    $--/sqft
    $2,194 Estimated rent

    Home value

    $389,200

    $370,000 - $409,000

    $2,194/mo

    Zestimate® history
    Loading
    Loading...

    Owner options

    List your home for rent

    $2,194/mo

    Rent Zestimate®

    Find your next renter with Zillow Rental Manager. Plus, with online applications, you can quickly screen prospective tenants – for free.

    Learn more

    $2,194/mo

    Rent Zestimate®

    Refinance and save

    Refinancing to a lower rate could help reduce your monthly payments and save thousands over the life of the loan.

    See today's rates

    Explore your selling options

    Work with a Zillow partner agent

    Leverage their expertise and Zillow's premium Showcase listings to get your home seen by more buyers.

    Get started

    List with your own agent

    Get your home in front of millions of buyers by listing it on Zillow.

    Learn how to do it

    Sell it yourself

    Take full control of how buyers see your home on Zillow by listing For Sale by Owner (FSBO).

    List your home

    What's special

    Grand entrywayNew roofReal wood floorsMid-century modern residenceBack patioMid-century modern charmFenced backyard

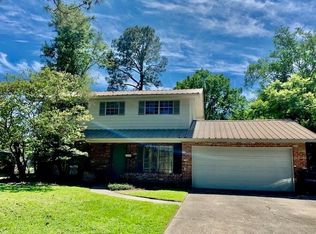
    Discover unparalleled elegance in this distinctive mid-century modern residence, nestled in the heart of the historic Highland Road enclave. A testament to thoughtful design and meticulous care, this home is a rare gem waiting to be unveiled. Freshly adorned with a new roof in 2021 and a recently painted exterior, the allure of this residence is accentuated by its custom woodwork features. A spacious lot and a fenced backyard create an entertainer's haven, offering the perfect backdrop for memorable gatherings. The garage has been transformed into a versatile recreation/office space, complete with air conditioning and custom cabinetry. Flexibility abounds as it seamlessly accommodates both vehicles and your creative pursuits. Step into the courtyard, where a grand entryway with wooden plank ceilings sets the stage for the exceptional character that defines this home. Boasting 3 bedrooms, 2 full baths, and expansive living areas adorned with real wood floors, every inch exudes a timeless appeal. The back patio, sheltered beneath an inviting covering, beckons you to unwind with your favorite beverage, creating a serene retreat. Conveniently located near LSU, LSU lakes, downtown, various hospitals, and industrial plants, this residence stands as a testament to both convenience and sophistication. Rest easy knowing that Zone X designation ensures a flood-free environment. This residence is more than just a home; it's a canvas for your aspirations. Explore the possibility of an apartment or mother-in-law (MIL) suite, as the layout lends itself seamlessly to effortless conversion. Elevate your lifestyle in a residence where mid-century modern charm meets contemporary luxury.

    Zillow last checked:

    Listing updated:

    Listed by:

    Joshua Rawson,

    eXp Realty,

    Debbie Pacas,

    eXp Realty

    Bought with:

    Leigh Adams, 0995688360

    RE/MAX Professional

    Source: ROAM MLS,MLS#: 2024000164MLS Logo

    Facts & features

    Interior

    Bedrooms & bathrooms
    • Bedrooms: 3
    • Bathrooms: 2
    • Full bathrooms: 2
    Primary bedroom
    • Features: En Suite Bath, Walk-In Closet(s)
    • Level: First
    • Area: 188.88
    • Width: 15.11
    Bedroom 1
    • Level: First
    • Area: 138.75
    • Width: 12.5
    Bedroom 2
    • Level: First
    • Area: 141.9
    • Dimensions: 11 x 12.9
    Primary bathroom
    • Features: Shower Combo
    • Level: First
    • Area: 74.5
    • Width: 5
    Bathroom 1
    • Level: First
    • Area: 59.5
    • Length: 7
    Kitchen
    • Features: Tile Counters, Pantry
    • Level: First
    • Area: 136.08
    Living room
    • Level: First
    • Area: 201.2
    Heating
    • Central
    Cooling
    • Central Air, Ceiling Fan(s)
    Appliances
    • Included: Dishwasher, Disposal, Microwave, Range/Oven, Refrigerator
    • Laundry: Inside, Washer/Dryer Hookups
    Features
    • Breakfast Bar, Built-in Features, Eat-in Kitchen
    • Flooring: Tile, Wood
    • Windows: Window Treatments
    • Attic: Attic Access
    Interior area
    • Total structure area: 2,239
    • Total interior livable area: 1,751 sqft

    Property

    Parking
    • Total spaces: 2
    • Parking features: 2 Cars Park, Driveway, Garage, Garage Door Opener
    • Has garage: Yes
    Features
    • Stories: 1
    • Patio & porch: Patio
    • Exterior features: Outdoor Speakers, Lighting, Rain Gutters
    • Fencing: Chain Link,Full
    Lot
    • Size: 10,454 sqft
    • Dimensions: 84 x 120
    • Features: Landscaped
    Details
    • Additional structures: Storage
    • Parcel number: 00622761
    • Special conditions: Standard

    Construction

    Type & style
    • Home type: SingleFamily
    • Architectural style: Contemporary
    • Property subtype: Single Family Residence, Residential
    Materials
    • Brick Siding, Brick
    • Foundation: Slab
    • Roof: Shingle
    Condition
    • New construction: No
    • Year built: 1960

    Utilities & green energy

    • Gas: Entergy
    • Sewer: Public Sewer
    • Water: Public
    • Utilities for property: Cable Connected

    Community & neighborhood

    Security
    • Security features: Smoke Detector(s)
    Community
    • Community features: Park, Playground, Sidewalks
    Location
    • Region: Baton Rouge
    • Subdivision: College Hills

    Other

    Other facts
    • Listing terms: Cash,Conventional,FHA,VA Loan

    Price history

    DateEventPrice
    2/16/2024Sold--
    Source: ROAM MLS #2024000164 Report a problem
    1/15/2024Pending sale$395,000$226/sqft
    Source: ROAM MLS #2024000164 Report a problem
    1/3/2024Listed for sale$395,000+8.2%$226/sqft
    Source: ROAM MLS #2024000164 Report a problem
    5/19/2022Sold--
    Source: ROAM MLS #2022005459 Report a problem
    4/19/2022Pending sale$365,000$208/sqft
    Source: ROAM MLS #2022005459 Report a problem
    4/13/2022Listed for sale$365,000$208/sqft
    Source: ROAM MLS #2022005459 Report a problem
    6/6/2017Sold--
    Source: Public Record Report a problem

    Public tax history

    YearProperty taxesTax assessment
    2025$3,630 +9.1%$36,010 +2.4%
    2024$3,328 -1.8%$35,150
    2023$3,388 +61.8%$35,150 +44.9%
    2022$2,095 +2.2%$24,250
    2021$2,049 +0.2%$24,250
    2020$2,045 -30.4%$24,250
    2019$2,937 +1.3%$24,250
    2018$2,901 +38.1%$24,250 +50.6%
    2017$2,100 +86.6%$16,100
    2016$1,125 +2.3%$16,100 +27.8%
    2015$1,100 +59.1%$12,600
    2014$692 $12,600
    2013$692 -52.8%$12,600
    2012$1,465 +39.1%$12,600 +27.9%
    2011$1,053 $9,850
    2010$1,053 +199.3%$9,850
    2009$352 -0.4%$9,850
    2008$353 +62.5%$9,850 +15.2%
    2007$218 +0.4%$8,550
    2006$217 +0.6%$8,550
    2005$215 +2%$8,550
    2004$211 +13.8%$8,550 +3.6%
    2003$186 0%$8,250
    2002$186 +0%$8,250
    2001$186 +36.4%$8,250
    2000$136 $8,250

    Find assessor info on the county website

    Neighborhood: Woodstone

    Nearby schools

    GreatSchools rating
    Schools provided by the listing agent
    • District: East Baton Rouge

    Source: ROAM MLS. This data may not be complete. We recommend contacting the local school district to confirm school assignments for this home.

    Get a cash offer in 3 minutes
    Find out how much your home could sell for in as little as 3 minutes with a no-obligation cash offer.
    Estimated market value
    $389,200
    Get a cash offer in 3 minutes
    Find out how much your home could sell for in as little as 3 minutes with a no-obligation cash offer.
    Estimated market value
    $389,200