Skip main navigation
Sold
  • Price Unknown

    581 County Road 487, Stephenville, TX 76401

    4beds
    2,400sqft
    Single Family Residence
    Built in 2020
    6.21 Acres Lot
    $-- Zestimate®
    $--/sqft
    $2,725 Estimated rent

    Home value

    Not available

    Estimated sales range

    Not available

    $2,725/mo

    Zestimate® history
    Loading
    Loading...

    Owner options

    List your home for rent

    $2,725/mo

    Rent Zestimate®

    Find your next renter with Zillow Rental Manager. Plus, with online applications, you can quickly screen prospective tenants – for free.

    Learn more

    $2,725/mo

    Rent Zestimate®

    Refinance and save

    Refinancing to a lower rate could help reduce your monthly payments and save thousands over the life of the loan.

    See today's rates

    Explore your selling options

    Work with a Zillow partner agent

    Leverage their expertise and Zillow's premium Showcase listings to get your home seen by more buyers.

    Get started

    List with your own agent

    Get your home in front of millions of buyers by listing it on Zillow.

    Learn how to do it

    Sell it yourself

    Take full control of how buyers see your home on Zillow by listing For Sale by Owner (FSBO).

    List your home

    What's special

    Small acreageShade treesDedicated officeLarge walk in closetVaulted ceilingsSeparate shower and tubOpen concept living
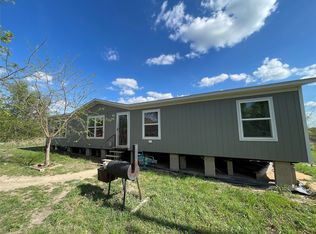
    Looking for a spacious home with small acreage? Here it is! Less than 10 minutes from town, this 4 bedroom, 2 bath barndominium sits on 6 secluded acres. The home offers an open concept living with light walls, vaulted ceilings, stained concrete floors, & plenty of space to entertain family and guests. The home also features a dedicated office, large primary suite with separate shower and tub, & large walk in closet. Outside, enjoy your coffee on this lovely covered porch with the beautiful shade trees & plenty of space for horses and livestock. Possibilities are endless!

    Zillow last checked:

    Listing updated:

    Listed by:

    Amanda Jo Squyres (254)965-7653,

    Ebby Halliday Realtors 254-965-7653

    Bought with:

    Jamie Evans

    Ebby Halliday Realtors

    Source: NTREIS,MLS#: 20730476

    Facts & features

    Interior

    Bedrooms & bathrooms
    • Bedrooms: 4
    • Bathrooms: 2
    • Full bathrooms: 2
    Primary bedroom
    • Features: Dual Sinks, Walk-In Closet(s)
    • Level: First
    • Dimensions: 15 x 17
    Primary bedroom
    • Level: First
    Bedroom
    • Level: First
    • Dimensions: 11 x 11
    Bedroom
    • Level: First
    • Dimensions: 11 x 11
    Bedroom
    • Features: Walk-In Closet(s)
    • Level: First
    • Dimensions: 11 x 12
    Primary bathroom
    • Features: Built-in Features, Dual Sinks, Stone Counters
    • Level: First
    • Dimensions: 8 x 15
    Dining room
    • Level: First
    • Dimensions: 8 x 17
    Other
    • Features: Built-in Features, Stone Counters
    • Level: First
    • Dimensions: 7 x 11
    Kitchen
    • Features: Built-in Features, Kitchen Island, Pantry, Stone Counters, Walk-In Pantry
    • Level: First
    • Dimensions: 13 x 17
    Living room
    • Level: First
    • Dimensions: 18 x 25
    Utility room
    • Features: Built-in Features
    • Level: First
    • Dimensions: 8 x 9
    Heating
    • Central, Fireplace(s)
    Cooling
    • Central Air, Ceiling Fan(s)
    Appliances
    • Included: Dishwasher, Electric Range, Disposal, Microwave
    • Laundry: Washer Hookup, Laundry in Utility Room
    Features
    • Decorative/Designer Lighting Fixtures, Double Vanity, Kitchen Island, Multiple Master Suites, Open Floorplan, Pantry, Cable TV, Walk-In Closet(s)
    • Flooring: Concrete
    • Windows: Window Coverings
    • Has basement: No
    • Number of fireplaces: 1
    • Fireplace features: Living Room, Metal, Wood Burning
    Interior area
    • Total interior livable area: 2,400 sqft

    Property

    Parking
    • Parking features: No Garage
    Features
    • Levels: One
    • Stories: 1
    • Patio & porch: Covered
    • Pool features: None
    • Fencing: Barbed Wire,Partial
    Lot
    • Size: 6.21 Acres
    • Features: Acreage
    • Residential vegetation: Partially Wooded
    Details
    • Parcel number: R000072896

    Construction

    Type & style
    • Home type: SingleFamily
    • Architectural style: Ranch,Traditional,Detached
    • Property subtype: Single Family Residence
    Materials
    • Metal Siding
    • Foundation: Slab
    • Roof: Metal
    Condition
    • Year built: 2020

    Utilities & green energy

    • Sewer: Septic Tank
    • Water: Well
    • Utilities for property: Natural Gas Available, Septic Available, Separate Meters, Water Available, Cable Available

    Community & neighborhood

    Security
    • Security features: Smoke Detector(s)
    Location
    • Region: Stephenville
    • Subdivision: A0434 JAIME MARIA JOSEFA; & HOUSE

    Other

    Other facts
    • Listing terms: Cash,Conventional,FHA
    • Road surface type: Asphalt

    Price history

    DateEventPrice
    12/10/2024Sold--
    Source: NTREIS #20730476 Report a problem
    10/6/2024Contingent$580,000$242/sqft
    Source: NTREIS #20730476 Report a problem
    9/17/2024Listed for sale$580,000-3.3%$242/sqft
    Source: Ebby Halliday Realtors #20730476 Report a problem
    8/13/2024Listing removed--
    Source: NTREIS #20625428 Report a problem
    7/26/2024Price change$600,000-4%$250/sqft
    Source: NTREIS #20625428 Report a problem
    7/18/2024Price change$625,000-2.3%$260/sqft
    Source: NTREIS #20625428 Report a problem
    6/26/2024Price change$640,000-0.8%$267/sqft
    Source: NTREIS #20625428 Report a problem
    6/5/2024Price change$645,000-0.8%$269/sqft
    Source: NTREIS #20625428 Report a problem
    5/23/2024Listed for sale$650,000$271/sqft
    Source: NTREIS #20625428 Report a problem

    Public tax history

    YearProperty taxesTax assessment
    2024$6,661 +2.9%$561,770 +2.8%
    2023$6,474 -1.1%$546,710 +22.2%
    2022$6,548 +44.1%$447,440 +51.1%
    2021$4,543 +39.8%$296,080 +52.7%
    2020$3,250 +104.7%$193,950 +112.3%
    2019$1,588 +13.4%$91,350 +5.1%
    2018$1,400 $86,910 +6.5%
    2017$1,400 +17.8%$81,630 +17.8%
    2016$1,189 -12.5%$69,270
    2015$1,358 $69,270 -12.4%
    2014$1,358 $79,110

    Find assessor info on the county website

    Neighborhood: 76401

    Nearby schools

    GreatSchools rating
    Schools provided by the listing agent
    • Elementary: Chamberlai
    • High: Stephenvil
    • District: Stephenville ISD

    Source: NTREIS. This data may not be complete. We recommend contacting the local school district to confirm school assignments for this home.