Welcome to this beautifully maintained 3 bedroom, 2.5 bath ranch home with subdivision community pool access! Step inside to find an open and functional layout with main floor laundry and a spacious 2-car garage for added convenience. The bright and airy living spaces flow seamlessly into the kitchen and dining area perfect for everyday living and entertaining. Enjoy peaceful mornings or evening gatherings on the composite deck overlooking the well-manicured yard. A separate shed provides handy storage for your lawn equipment, keeping everything organized. This home also features a new roof (2023) and a water softener for added comfort.
With its ideal location, community amenities, and thoughtful upgrades, this move-in-ready ranch is a must-see!
Closed
Listed by: Coldwell Banker Realty - Gundaker • Nancy E Richardson • Contact: 314-503-2809
Bought with: Hero Realty, LLC
Price Unknown
581 Creekwood Blvd, Troy, MO 63379
3beds
2,566sqft
Single Family Residence
Built in 2008
0.26 Acres Lot
$303,200 Zestimate®
$--/sqft
$2,447 Estimated rent
Home value
$303,200
$267,000 - $343,000
$2,447/mo
Zestimate® history
Owner options
List your home for rent
$2,447/mo
Rent Zestimate®
Find your next renter with Zillow Rental Manager. Plus, with online applications, you can quickly screen prospective tenants – for free.
$2,447/mo
Rent Zestimate®
Refinance and save
$300/mo
Est. payment
Refinancing to a lower rate could help reduce your monthly payments and save thousands over the life of the loan.
$300/mo
Est. payment
Explore your selling options
Work with a Zillow partner agent
Leverage their expertise and Zillow's premium Showcase listings to get your home seen by more buyers.
Get startedList with your own agent
Get your home in front of millions of buyers by listing it on Zillow.
Learn how to do itSell it yourself
Take full control of how buyers see your home on Zillow by listing For Sale by Owner (FSBO).
List your homeWhat's special
Zillow last checked:
Listing updated:
Listed by:
Nancy E Richardson 314-503-2809,
Coldwell Banker Realty - Gundaker
Bought with:
Dale J Rowe, 2013045528
Hero Realty, LLC
Source: MARIS,MLS#: 25047153 Originating MLS: St. Louis Association of REALTORS
Originating MLS: St. Louis Association of REALTORSFacts & features
Interior
Bedrooms & bathrooms
- Bedrooms: 3
- Bathrooms: 3
- Full bathrooms: 2
- 1/2 bathrooms: 1
- Main level bathrooms: 2
- Main level bedrooms: 3
Primary bedroom
- Features: Floor Covering: Carpeting
- Level: Main
- Area: 168
- Dimensions: 12x14
Bedroom 2
- Features: Floor Covering: Carpeting
- Level: Main
- Area: 99
- Dimensions: 9x11
Bedroom 3
- Features: Floor Covering: Carpeting
- Level: Main
- Area: 121
- Dimensions: 11x11
Other
- Description: GARAGE
- Features: Floor Covering: Concrete
- Area: 380
- Dimensions: 19x20
Heating
- Electric, Forced Air
Cooling
- Ceiling Fan(s), Central Air, Electric
Appliances
- Included: Stainless Steel Appliance(s), Disposal, Microwave, Electric Range, Refrigerator, Washer/Dryer, Electric Water Heater
- Laundry: Main Level
Features
- Ceiling Fan(s), Eat-in Kitchen, Entrance Foyer, Open Floorplan, Pantry
- Flooring: Carpet, Laminate
- Doors: Storm Door(s)
- Basement: Partially Finished,Sump Pump
- Has fireplace: No
Interior area
- Total structure area: 2,566
- Total interior livable area: 2,566 sqft
- Finished area above ground: 1,283
- Finished area below ground: 1,283
Property
Parking
- Total spaces: 2
- Parking features: Attached
- Attached garage spaces: 2
Features
- Levels: One
Lot
- Size: 0.26 Acres
- Dimensions: 90,166,90,175
- Features: Back Yard, Some Trees
Details
- Additional structures: Shed(s)
- Parcel number: 203006000000006045
Construction
Type & style
- Home type: SingleFamily
- Architectural style: Ranch
- Property subtype: Single Family Residence
Materials
- Brick, Vinyl Siding
- Roof: Architectural Shingle
Condition
- Year built: 2008
Utilities & green energy
- Sewer: Public Sewer
- Water: Public
Community & HOA
Community
- Subdivision: Stonebridge 1
HOA
- Has HOA: Yes
- Services included: Common Area Maintenance, Pool
- HOA fee: $300 annually
- HOA name: Stonebridge Home Owners Assc
Location
- Region: Troy
Financial & listing details
- Tax assessed value: $173,540
- Annual tax amount: $1,930
- Date on market: 7/18/2025
- Cumulative days on market: 8 days
- Listing terms: Cash,Conventional,FHA,USDA Loan,VA Loan
- Ownership: Private
Price history
| Date | Event | Price |
|---|---|---|
| 8/28/2025 | Sold | -- |
Source:  MARIS #25047153 Report a problem MARIS #25047153 Report a problem | ||
| 7/26/2025 | Pending sale | $295,000$115/sqft |
Source: MARIS #25047153 Report a problem | ||
| 7/18/2025 | Listed for sale | $295,000+73.6%$115/sqft |
Source: MARIS #25047153 Report a problem | ||
| 5/18/2018 | Sold | -- |
Source: MARIS #18017507 Report a problem | ||
| 4/11/2018 | Pending sale | $169,900$66/sqft |
Source: Cannon Realty, Inc. #18017507 Report a problem | ||
| 3/9/2018 | Listed for sale | $169,900$66/sqft |
Source: Cannon Realty, Inc. #18017507 Report a problem | ||
Public tax history
| Year | Property taxes | Tax assessment |
|---|---|---|
| 2025 | $1,971 +2.1% | $32,973 +9.4% |
| 2024 | $1,930 +0.6% | $30,144 |
| 2023 | $1,918 +4.8% | $30,144 |
| 2022 | $1,831 | $30,144 +5.3% |
| 2021 | -- | $28,635 +13.2% |
| 2020 | $1,630 -0.1% | $25,306 |
| 2019 | $1,632 | $25,306 -0.9% |
| 2018 | $1,632 +11.8% | $25,530 +1.5% |
| 2017 | $1,460 | $25,147 +15.8% |
| 2016 | $1,460 -0.2% | $21,713 |
| 2015 | $1,463 | $21,713 -0.6% |
| 2014 | $1,463 -0.8% | $21,841 +0.1% |
| 2013 | $1,475 | $21,820 |
| 2012 | -- | $21,820 |
| 2011 | -- | $21,820 -16.5% |
| 2010 | -- | $26,130 |
Find assessor info on the county website
Neighborhood: 63379
Nearby homes
- $305,0003 bd4 ba1.5k sqft591 Creekwood Blvd, Troy, MO 63379For Sale
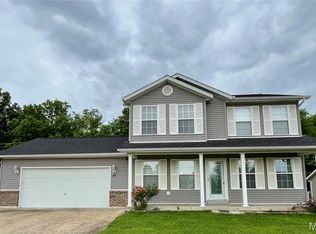
- $298,5003 bd2 ba1.3k sqft571 Creekwood Blvd, Troy, MO 63379Off Market
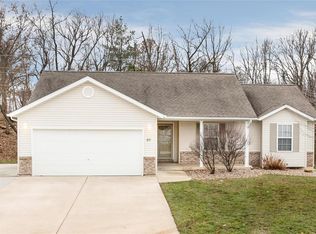
- $299,0003 bd3 ba1.3k sqft601 Creekwood Blvd, Troy, MO 63379Off Market
- $313,3003 bd3 ba1.4k sqft580 Creekwood Blvd, Troy, MO 63379Off Market
- $295,0003 bd2 ba1.3k sqft561 Creekwood Blvd, Troy, MO 63379Off Market
- $351,0004 bd3 ba2.3k sqft191 Fieldstone Dr, Troy, MO 63379Off Market
- $314,2003 bd2 ba1.4k sqft190 Fieldstone Dr, Troy, MO 63379Off Market
- $292,5003 bd2 ba1.4k sqft611 Creekwood Blvd, Troy, MO 63379Off Market
Nearby schools
GreatSchools rating
- 6/10Claude Brown ElementaryGrades: PK-5Distance: 2.5 mi
- 6/10Troy South Middle SchoolGrades: 6-8Distance: 1.2 mi
- 6/10Troy Buchanan High SchoolGrades: 9-12Distance: 1.5 mi
Schools provided by the listing agent
- Elementary: Claude Brown Elem.
- Middle: Troy South Middle School
- High: Troy Buchanan High
Source: MARIS. This data may not be complete. We recommend contacting the local school district to confirm school assignments for this home.
Get a cash offer in 3 minutes
Find out how much your home could sell for in as little as 3 minutes with a no-obligation cash offer.
Estimated market value
$303,200
Get a cash offer in 3 minutes
Find out how much your home could sell for in as little as 3 minutes with a no-obligation cash offer.
Estimated market value
$303,200
- Missouri
- Lincoln County
- Troy
- 63379
- 581 Creekwood Blvd
Nearby cities
Nearby zip codes
Other Troy Topics
