Skip main navigation
Off market
  • $355,500

    581 Crossland Dr, Moncks Corner, SC 29461

    3beds
    1,600sqft
    SingleFamily
    Built in 2015
    0.27 Acres Lot
    $355,500 Zestimate®
    $222/sqft
    $2,237 Estimated rent

    Home value

    $355,500

    $338,000 - $373,000

    $2,237/mo

    Zestimate® history
    Loading
    Loading...

    Owner options

    List your home for rent

    $2,237/mo

    Rent Zestimate®

    Find your next renter with Zillow Rental Manager. Plus, with online applications, you can quickly screen prospective tenants – for free.

    Learn more

    $2,237/mo

    Rent Zestimate®

    Refinance and save

    $2,057/mo

    Est. payment

    Refinancing to a lower rate could help reduce your monthly payments and save thousands over the life of the loan.

    See today's rates

    $2,057/mo

    Est. payment

    Explore your selling options

    Work with a Zillow partner agent

    Leverage their expertise and Zillow's premium Showcase listings to get your home seen by more buyers.

    Get started

    List with your own agent

    Get your home in front of millions of buyers by listing it on Zillow.

    Learn how to do it

    Sell it yourself

    Take full control of how buyers see your home on Zillow by listing For Sale by Owner (FSBO).

    List your home

    What's special

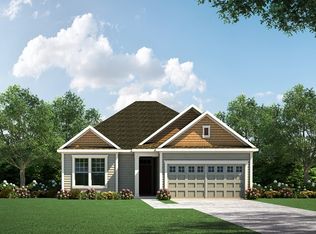
    This home is ideal for the first time home buyer or someone looking to downsize. 3Br 2Ba split bedroom plan with gourmet eat-in kitchen that opens to the family room. Plenty of natural light shines through the windows around this home. Large foyer invites you into the heart of the home. The kitchen features stainless steel appliances wall oven, built in microwave oven, center island gas cooktop and hood. Upgraded 36'' cabinets with crown molding and beveled granite countertops and matching back splash. Floor receptacles are added to the family room for optimal furniture placement. Quality neutral tone laminate flooring ''Montreat Hickory'' throughout the main living area and bedrooms. Spacious master bedroom with lots of natural lights and large master closet with pass through to laundry room. Master bath vanity has double undermount sink with separate tub/shower and ceramic tile flooring. The additional bedrooms are are the front of home and share the hall full bath. Large screened porch at the back of the home is just the perfect spot for morning coffee or afternoon paratif. Owners will enjoy the cost saving of the fully insulated/sheet rocked garage. Family friendly neighborhood includes gym at HOA and dog park and the second bigger pool is opening in 2020. This home sits on one of the largest lots in the neighborhood and has a wooden enclosed fence surround.

    This property is off market, which means it's not currently listed for sale or rent on Zillow. This may be different from what's available on other websites or public sources.

    Facts & features

    Interior

    Bedrooms & bathrooms
    • Bedrooms: 3
    • Bathrooms: 2
    • Full bathrooms: 2
    Heating
    • Gas
    Cooling
    • Central
    Features
    • Flooring: Tile, Laminate, Linoleum / Vinyl
    Interior area
    • Total interior livable area: 1,600 sqft

    Property

    Parking
    • Parking features: Garage - Attached
    Features
    • Exterior features: Vinyl
    Lot
    • Size: 0.27 Acres
    Details
    • Parcel number: 1961203076

    Construction

    Type & style
    • Home type: SingleFamily
    Materials
    • Wood
    • Foundation: Slab
    • Roof: Asphalt
    Condition
    • Year built: 2015

    Community & neighborhood

    Location
    • Region: Moncks Corner

    Other

    Other facts
    • Exterior: Vinyl Siding
    • Misc Interior: Ceilings - 9'+, Ceiling - Smooth, Kitchen Island, Walk-In Closets
    • New Owned: Pre-Owned
    • Master Bedroom: Walk-In Closets, Ceiling Fan, Downstairs, Split
    • Cooling: Central
    • Floors: Ceramic Tile, Laminate, Vinyl
    • Heat: Gas
    • Amenities: Cable TV Available, Neighborhood Pool, Trash Pickup, Walk/Jog Trails, Play Park
    • Green Features: Energy Star Appliance, HERS Rated, Tankless Water Heater
    • Roof: Asphalt Shingle
    • SF Detached Style: Traditional
    • Foundation: Slab
    • Garage/Parking: Attached, 2 Car Garage
    • Stories: 1 Story
    • Misc Exterior: Porch - Screened, Fence - Wooden Enclosed, Gutters
    • Special: Company Relocation
    • Lot Description: 0 - .5 Acre
    • Subsection: Fairlawn

    Price history

    DateEventPrice
    12/12/2019Sold$248,000-2.7%$155/sqft
    Source: CTMLS #19029054 Report a problem
    10/30/2019Pending sale$255,000$159/sqft
    Source: Carolina One Real Estate - Main Street #19029054 Report a problem
    10/16/2019Listed for sale$255,000+18.3%$159/sqft
    Source: Carolina One Real Estate #19029054 Report a problem
    10/27/2015Sold$215,557$135/sqft
    Source: Public Record Report a problem

    Public tax history

    YearProperty taxesTax assessment
    2024$1,791 +12.2%$10,880 +15%
    2023$1,596 -7.2%$9,460
    2022$1,719 -46.7%$9,460
    2021$3,224 +87.3%$9,460
    2020$1,721 +16.6%$9,460 +17.1%
    2018$1,476 $8,080 +0%
    2017$1,476 +855%$8,076 0%
    2016$155 $8,080 +7.2%
    2015$155 $7,540 +249.1%
    2014$155 $2,160

    Find assessor info on the county website

    Neighborhood: 29461

    Nearby schools

    GreatSchools rating
    Schools provided by the listing agent
    • Elementary: Foxbank
    • Middle: Berkeley
    • High: Berkeley

    Source: The MLS. This data may not be complete. We recommend contacting the local school district to confirm school assignments for this home.

    Get a cash offer in 3 minutes
    Find out how much your home could sell for in as little as 3 minutes with a no-obligation cash offer.
    Estimated market value
    $355,500
    Get a cash offer in 3 minutes
    Find out how much your home could sell for in as little as 3 minutes with a no-obligation cash offer.
    Estimated market value
    $355,500