Skip main navigation
Sold for $725,000
  • Listed by: KW College Park • Robert Thompson • Contact: 951-314-0607
    Bought with: Together Realty
    $725,000

    581 Darby St, Corona, CA 92879

    4beds
    1,843sqft
    Single Family Residence
    Built in 1989
    4,792 Square Feet Lot
    $728,700 Zestimate®
    $393/sqft
    $3,680 Estimated rent

    Home value

    $728,700

    $692,000 - $765,000

    $3,680/mo

    Zestimate® history
    Loading
    Loading...

    Owner options

    List your home for rent

    $3,680/mo

    Rent Zestimate®

    Find your next renter with Zillow Rental Manager. Plus, with online applications, you can quickly screen prospective tenants – for free.

    Learn more

    $3,680/mo

    Rent Zestimate®

    Refinance and save

    $4,617/mo

    Est. payment

    Refinancing to a lower rate could help reduce your monthly payments and save thousands over the life of the loan.

    See today's rates

    $4,617/mo

    Est. payment

    Explore your selling options

    Work with a Zillow partner agent

    Leverage their expertise and Zillow's premium Showcase listings to get your home seen by more buyers.

    Get started

    List with your own agent

    Get your home in front of millions of buyers by listing it on Zillow.

    Learn how to do it

    Sell it yourself

    Take full control of how buyers see your home on Zillow by listing For Sale by Owner (FSBO).

    List your home

    What's special

    Newer acQuartzite countertopsLeather finishWalk-in closetSoft-close doorsUpgraded kitchenHigh ceilings
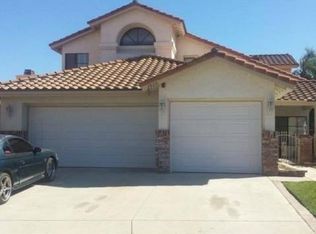
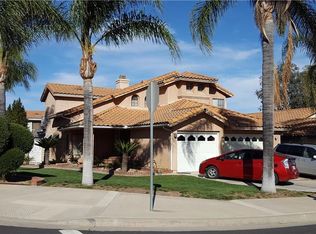
    Welcome Home to 581 Darby St! This home offers 4 beds, 2 baths, an open floor plan, high ceilings, a newer AC & furnace, and separate family and living rooms. SOLAR WILL BE PAID OFF BY SELLERS! The upgraded kitchen is a true standout, featuring Quartzite countertops with chiseled edges and a leather finish, which also serves as a breakfast counter. Stainless steel appliances complement the refaced Therma foil kitchen cabinets, equipped with soft-close doors and drawers for added convenience. The primary bedroom features a walk-in closet and a meticulously upgraded bathroom with modern touches. This home is equipped with solar panels. The well-sized backyard includes artificial turf, a patio, and an above-ground spa. Additionally, the front yard has an extended driveway that provides convenient parking adjacent to the 2-car garage. Enjoy easy access to plenty of amenities that Corona has to offer, such as shopping centers, schools, parks, and much more, making it an ideal location for a comfortable and convenient lifestyle.

    Zillow last checked:

    Listing updated:

    Listed by:

    Robert Thompson DRE #01416290 951-314-0607,

    KW College Park,

    Christy Thompson DRE #01236288 951-532-1889,

    KW College Park

    Bought with:

    Gustavo Camacho, DRE #02062253

    Together Realty

    Source: CRMLS,MLS#: IG23192750MLS LogoOriginating MLS: California Regional MLS

    Facts & features

    Interior

    Bedrooms & bathrooms
    • Bedrooms: 4
    • Bathrooms: 2
    • Full bathrooms: 2
    • Main level bathrooms: 2
    • Main level bedrooms: 4
    Rooms
    • Room types: Bedroom, Family Room, Kitchen, Laundry, Living Room, Primary Bathroom, Primary Bedroom, Other, Pantry, Dining Room
    Primary bedroom
    • Features: Main Level Primary
    Bedroom
    • Features: All Bedrooms Down
    Bedroom
    • Features: Bedroom on Main Level
    Bathroom
    • Features: Bathroom Exhaust Fan, Separate Shower, Tub Shower, Upgraded, Vanity, Walk-In Shower
    Kitchen
    • Features: Kitchen/Family Room Combo, Stone Counters, Walk-In Pantry
    Heating
    • Forced Air, Solar
    Cooling
    • Central Air
    Appliances
    • Included: Double Oven, Dishwasher, Free-Standing Range, Gas Cooktop, Disposal, Gas Oven, Gas Water Heater, Microwave, Refrigerator, Water Heater
    • Laundry: Washer Hookup, Gas Dryer Hookup, Inside, Laundry Room, See Remarks
    Features
    • Breakfast Bar, Ceiling Fan(s), Cathedral Ceiling(s), Separate/Formal Dining Room, High Ceilings, Quartz Counters, Recessed Lighting, See Remarks, All Bedrooms Down, Bedroom on Main Level, Main Level Primary, Walk-In Pantry, Walk-In Closet(s)
    • Flooring: Vinyl
    • Doors: Sliding Doors
    • Has fireplace: Yes
    • Fireplace features: Family Room
    • Common walls with other units/homes: No Common Walls
    Interior area
    • Total interior livable area: 1,843 sqft

    Property

    Parking
    • Total spaces: 2
    • Parking features: Door-Multi, Direct Access, Driveway, Garage Faces Front, Garage, Garage Door Opener, See Remarks
    • Attached garage spaces: 2
    Features
    • Levels: One
    • Stories: 1
    • Entry location: ground
    • Patio & porch: Concrete, Covered, Deck, Open, Patio
    • Pool features: None
    • Has spa: Yes
    • Spa features: Above Ground
    • Fencing: Wood
    • Has view: Yes
    • View description: Neighborhood
    Lot
    • Size: 4,792 Square Feet
    • Features: Back Yard, Front Yard, Sprinklers In Front, Lawn, Level, Sprinkler System, Yard
    Details
    • Parcel number: 172324004
    • Special conditions: Standard

    Construction

    Type & style
    • Home type: SingleFamily
    • Property subtype: Single Family Residence
    Materials
    • Roof: Tile
    Condition
    • New construction: No
    • Year built: 1989

    Utilities & green energy

    • Electric: Photovoltaics Third-Party Owned, Standard
    • Sewer: Public Sewer
    • Water: Public
    • Utilities for property: Electricity Connected, Natural Gas Connected, Sewer Connected, See Remarks, Water Connected

    Community & HOA

    Community
    • Features: Curbs, Storm Drain(s), Street Lights, Sidewalks
    • Security: Carbon Monoxide Detector(s), Smoke Detector(s)
    Location
    • Region: Corona

    Financial & listing details

    • Price per square foot: $393/sqft
    • Tax assessed value: $739,499
    • Annual tax amount: $9,224
    • Date on market: 11/2/2023
    • Cumulative days on market: 48 days
    • Listing terms: Cash,Conventional,Contract,FHA,Submit,VA Loan
    • Inclusions: Stainless steel Refrigerator, Above Ground Spa

    Price history

    DateEventPrice
    1/12/2024Sold$725,000$393/sqft
    Source: CRMLS #IG23192750 Report a problem
    12/29/2023Pending sale$725,000$393/sqft
    Source: CRMLS #IG23192750 Report a problem
    12/26/2023Listed for sale$725,000+184.3%$393/sqft
    Source: CRMLS #IG23192750 Report a problem
    9/1/2011Sold$255,000-9.3%$138/sqft
    Source: Public Record Report a problem
    11/6/2010Listing removed$281,000$152/sqft
    Source: Keller Williams - Corona #K10063802 Report a problem
    8/29/2010Price change$281,000+2.2%$152/sqft
    Source: Keller Williams - Corona #K10063802 Report a problem
    8/15/2010Price change$275,000-6.8%$149/sqft
    Source: Superlative, Inc. #K10063802 Report a problem
    6/18/2010Listed for sale$295,000-40.9%$160/sqft
    Source: Superlative, Inc. #K10063802 Report a problem
    3/27/2007Sold$499,000+186.8%$271/sqft
    Source: Public Record Report a problem
    9/30/1999Sold$174,000+15.2%$94/sqft
    Source: Public Record Report a problem
    5/6/1996Sold$151,000$82/sqft
    Source: Public Record Report a problem

    Public tax history

    YearProperty taxesTax assessment
    2025$9,224 +4.2%$739,499 +135.5%
    2024$8,850 +133.5%$314,000 +2%
    2023$3,789 +6.4%$307,844 +2%
    2022$3,561 +2.1%$301,809 +2%
    2021$3,488 +1.6%$295,892 +1%
    2020$3,431 +1.3%$292,859 +2%
    2019$3,386 +1.5%$287,118 +2%
    2018$3,337 +1.9%$281,489 +2%
    2017$3,275 $275,971 +2%
    2016$3,275 +3.2%$270,561 +1.5%
    2015$3,174 +0.3%$266,499 +2%
    2014$3,165 $261,280 +0.5%
    2013-- $260,100 +2%
    2012-- $255,000 -15.6%
    2011-- $302,000 +14.8%
    2010-- $263,000 -2.6%
    2009-- $270,000 -34.9%
    2008-- $415,000 +104.7%
    2007-- $202,745 +2%
    2006-- $198,770 +2%
    2005-- $194,873
    Find assessor info on the county website

    Neighborhood: 92879

    Nearby schools

    GreatSchools rating
    Schools provided by the listing agent
    • Elementary: Promenade
    • High: Hillcrest

    Source: CRMLS. This data may not be complete. We recommend contacting the local school district to confirm school assignments for this home.

    Get a cash offer in 3 minutes
    Find out how much your home could sell for in as little as 3 minutes with a no-obligation cash offer.
    Estimated market value
    $728,700
    Get a cash offer in 3 minutes
    Find out how much your home could sell for in as little as 3 minutes with a no-obligation cash offer.
    Estimated market value
    $728,700