This incredible home has it all with one of the most desirable floor plans in Danville Station! Filled with an abundance of natural sunlight the skylights & tall ceilings make a lasting 1st impression as you enter the home. The primary suite & 2 additional bedrooms reside on the lower level while the 2nd story boasts a spacious loft/2nd family room, perfect for an office or game room, as well as 2 additional bdrms+full bath. Huge standing attic access perfect for storage w/ endless opportunities for future use such as balcony or addl living space. The remodeled kitchen opens to the family room & showcases custom cabinetry, granite counters, tile backsplash, a gas stove, & kitchen island with seating. Additional highlights include double sided fireplace, hardwood floors, solar, EVT charger & recessed lighting throughout. Mature trees & tasteful landscape surround this expansive backyard evoking a private setting with 2 large side yards (potential RV/boat parking), storage shed, spacious lawn, & beautiful stamped concrete with raised garden beds. Most convenient location on the block, this property is located just steps from Danville's favorite Osage Park, Charlotte Wood Middle School, Iron Horse Trail, community pool, lighted tennis courts, clubhouse, & playground.
Sold for $2,025,000
Tax assessed value
$2,025,000
581 El Capitan Dr, Danville, CA 94526
5beds
2,928sqft
Residential, Single Family Residence
Built in 1975
9,520 Square Feet Lot
$2,118,100 Zestimate®
$692/sqft
$5,650 Estimated rent
Home value
$2,118,100
$1.99M - $2.27M
$5,650/mo
Zestimate® history
Owner options
List your home for rent
$5,650/mo
Rent Zestimate®
Find your next renter with Zillow Rental Manager. Plus, with online applications, you can quickly screen prospective tenants – for free.
$5,650/mo
Rent Zestimate®
Refinance and save
$13,149/mo
Est. payment
Refinancing to a lower rate could help reduce your monthly payments and save thousands over the life of the loan.
$13,149/mo
Est. payment
Explore your selling options
Work with a Zillow partner agent
Leverage their expertise and Zillow's premium Showcase listings to get your home seen by more buyers.
Get startedList with your own agent
Get your home in front of millions of buyers by listing it on Zillow.
Learn how to do itSell it yourself
Take full control of how buyers see your home on Zillow by listing For Sale by Owner (FSBO).
List your homeWhat's special
Zillow last checked:
Listing updated:
Listed by:
Camille Ahern DRE #01865464 925-963-0068,
Coldwell Banker Realty,
Jon Ahern DRE #01169357 925-838-9999,
Coldwell Banker Realty
Bought with:
John Barakett, DRE #02192955
Coldwell Banker
Source: Bay East AOR,MLS#: 41066231
Facts & features
Interior
Bedrooms & bathrooms
- Bedrooms: 5
- Bathrooms: 3
- Full bathrooms: 3
Rooms
- Room types: 3 Bedrooms, 2 Baths, Primary Bedrm Suite - 1, 2 Bedrooms, 1 Bath, Loft, Family Room, Dining Ell
Bathroom
- Features: Shower Over Tub, Updated Baths, Stall Shower
Kitchen
- Features: 220 Volt Outlet, Breakfast Bar, Counter - Solid Surface, Dishwasher, Eat In Kitchen, Garbage Disposal, Gas Range/Cooktop, Island
Heating
- Forced Air
Cooling
- Has cooling: Yes
Appliances
- Included: Dishwasher, Gas Range, Dryer, Washer
- Laundry: Cabinets, Common Area
Features
- Dining Ell, Breakfast Bar, Counter - Solid Surface
- Flooring: Tile, Carpet
- Basement: Crawl Space
- Number of fireplaces: 1
- Fireplace features: Brick, Double Sided
Interior area
- Total structure area: 2,928
- Total interior livable area: 2,928 sqft
Property
Parking
- Total spaces: 5
- Parking features: Garage Door Opener
- Attached garage spaces: 2
Features
- Levels: Two
- Stories: 2
- Patio & porch: Patio, Covered, Rear Porch, Front Porch
- Exterior features: Garden/Play, Storage
- Pool features: In Ground, Community
- Fencing: Fenced,Wood
- Has view: Yes
- View description: Other
Lot
- Size: 9,520 Square Feet
- Features: Back Yard, Front Yard, Side Yard, Yard Space
Details
- Parcel number: 2183830047
- Special conditions: Standard
- Other equipment: Irrigation Equipment
Construction
Type & style
- Home type: SingleFamily
- Architectural style: Contemporary
- Property subtype: Residential, Single Family Residence
Materials
- Composition Shingles, Stucco, Wood Siding
- Roof: Composition
Condition
- Existing
- New construction: No
- Year built: 1975
Utilities & green energy
- Electric: Photovoltaics Third-Party Owned, 220 Volts in Kitchen, 220 Volts in Laundry
Community & HOA
Community
- Subdivision: Danville Station
HOA
- Has HOA: Yes
- Amenities included: Greenbelt, Tennis Court(s)
- Services included: Common Area Maint, Insurance, Management Fee, Reserve Fund
- HOA fee: $360 quarterly
- HOA name: DANVILLE STATION
- HOA phone: 925-830-4848
Location
- Region: Danville
Financial & listing details
- Price per square foot: $692/sqft
- Tax assessed value: $2,025,000
- Annual tax amount: $23,510
- Price range: $2M - $2M
- Date on market: 7/12/2024
- Listing agreement: Excl Right
- Listing terms: Cash,Conventional
- Electric utility on property: Yes
Price history
| Date | Event | Price |
|---|---|---|
| 9/30/2024 | Sold | $2,025,000-1.2%$692/sqft |
Source:  Bay East AOR #41066231 Report a problem Bay East AOR #41066231 Report a problem | ||
| 8/31/2024 | Pending sale | $2,050,000$700/sqft |
Source:  bridgeMLS/CCAR/Bay East AOR #41066231 Report a problem bridgeMLS/CCAR/Bay East AOR #41066231 Report a problem | ||
| 8/8/2024 | Price change | $2,050,000-1.4%$700/sqft |
Source: bridgeMLS/CCAR/Bay East AOR #41066231 Report a problem | ||
| 7/12/2024 | Listed for sale | $2,080,000+6.7%$710/sqft |
Source: bridgeMLS/CCAR/Bay East AOR #41066231 Report a problem | ||
| 11/19/2021 | Sold | $1,950,000+18.3%$666/sqft |
Source: CCAR #40970363 Report a problem | ||
| 10/20/2021 | Pending sale | $1,648,000$563/sqft |
Source: bridgeMLS/CCAR/Bay East AOR #40970363 Report a problem | ||
| 10/13/2021 | Listed for sale | $1,648,000+97.4%$563/sqft |
Source: bridgeMLS/CCAR/Bay East AOR #40970363 Report a problem | ||
| 1/31/2013 | Sold | $835,000+110.9%$285/sqft |
Source: Public Record Report a problem | ||
| 8/23/1994 | Sold | $396,000$135/sqft |
Source: Public Record Report a problem | ||
Public tax history
| Year | Property taxes | Tax assessment |
|---|---|---|
| 2025 | $23,510 +4.6% | $2,025,000 +2.2% |
| 2024 | $22,469 +7.3% | $1,982,000 +8.1% |
| 2023 | $20,943 -6.8% | $1,834,000 -5.9% |
| 2022 | $22,478 +97.1% | $1,950,000 +105.3% |
| 2021 | $11,405 +1% | $949,931 +1% |
| 2020 | $11,289 +1.1% | $940,191 +2% |
| 2019 | $11,166 +3.8% | $921,757 +2% |
| 2018 | $10,753 +3.8% | $903,684 +2% |
| 2017 | $10,364 +1.3% | $885,965 +2% |
| 2016 | $10,235 +2.7% | $868,595 +1.5% |
| 2015 | $9,971 | $855,548 +2% |
| 2014 | $9,971 | $838,790 +56.9% |
| 2013 | -- | $534,678 +2% |
| 2012 | -- | $524,195 +2% |
| 2011 | -- | $513,918 +0.8% |
| 2010 | -- | $510,078 -0.2% |
| 2009 | -- | $511,291 +2% |
| 2008 | -- | $501,267 +2% |
| 2007 | -- | $491,439 +1% |
| 2006 | -- | $486,706 +2% |
| 2005 | -- | $477,163 +2% |
| 2004 | -- | $467,808 +1.9% |
| 2003 | -- | $459,235 +2% |
| 2002 | -- | $450,231 +2% |
| 2001 | -- | $441,404 |
Find assessor info on the county website
Neighborhood: 94526
Nearby homes
- $1,850,0004 bd3 ba2.3k sqft587 El Capitan Dr, Danville, CA 94526Sold
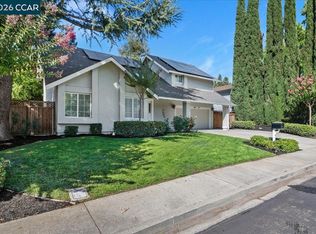
- $1,898,8884 bd3 ba2.2k sqft575 El Capitan Dr, Danville, CA 94526Sold
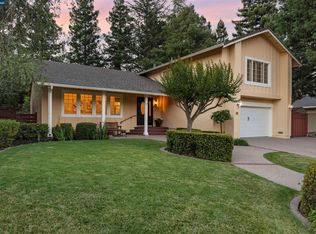
- $538,8524 bd2 ba2k sqft569 El Capitan Dr, Danville, CA 94526Off Market
- $1,437,8006 bd3 ba2.9k sqft593 El Capitan Dr, Danville, CA 94526Off Market
- $1,477,0003 bd2 ba1.8k sqft580 El Capitan Dr, Danville, CA 94526Off Market
- $1,328,8004 bd2 ba2.5k sqft586 El Capitan Dr, Danville, CA 94526Off Market
- $1,682,9004 bd2 ba2.3k sqft574 El Capitan Dr, Danville, CA 94526Off Market
- $192,2256 bd3 ba2.9k sqft599 El Capitan Dr, Danville, CA 94526Off Market
Nearby schools
GreatSchools rating
- 10/10John Baldwin Elementary SchoolGrades: K-5Distance: 0.6 mi
- 9/10Charlotte Wood Middle SchoolGrades: 6-8Distance: 0.1 mi
- 10/10San Ramon Valley High SchoolGrades: 9-12Distance: 2.3 mi
Get a cash offer in 3 minutes
Find out how much your home could sell for in as little as 3 minutes with a no-obligation cash offer.
Estimated market value
$2,118,100
Get a cash offer in 3 minutes
Find out how much your home could sell for in as little as 3 minutes with a no-obligation cash offer.
Estimated market value
$2,118,100
- California
- Contra Costa County
- Danville
- 94526
- 581 El Capitan Dr
Nearby cities
Nearby zip codes
Other Danville Topics
