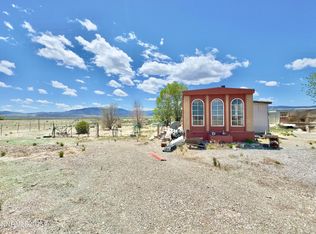
Welcome to this brand-new manufactured home in the process of converting to real property, located in beautiful Diamond Valley just outside of Eureka, Nevada. This charming and thoughtfully designed home offers a highly functional layout with 3 bedrooms and 2 bathrooms, all-electric for efficiency and ease. Features new appliance, covered porch and flat 9' ceilings with an open concept floor plan. Enjoy stunning mountain views from your 1-acre property, with plenty of space for all your toys, plus room to build a garage, shop, or create your ideal outdoor entertaining area. The possibilities here are truly endless, come make it your own!
Closed
$270,000
581 El Dorado St, Eureka, NV 89316
3beds
1,248sqft
Manufactured Home
Built in 2026
1.02 Acres Lot
$269,900 Zestimate®
$216/sqft
$-- Estimated rent
Home value
$269,900
Estimated sales range
Not available
Not available
Zestimate® history
Owner options
List your home for rent
Find your next renter with Zillow Rental Manager. Plus, with online applications, you can quickly screen prospective tenants – for free.
Refinance and save
$1,552/mo
Est. payment
Refinancing to a lower rate could help reduce your monthly payments and save thousands over the life of the loan.
$1,552/mo
Est. payment
Explore your selling options
Work with a Zillow partner agent
Leverage their expertise and Zillow's premium Showcase listings to get your home seen by more buyers.
Get startedList with your own agent
Get your home in front of millions of buyers by listing it on Zillow.
Learn how to do itSell it yourself
Take full control of how buyers see your home on Zillow by listing For Sale by Owner (FSBO).
List your homeWhat's special
Stunning mountain views
Zillow last checked:
Listing updated:
Listed by:
Veronica Tognoni S.198975 775-232-8796,
Fathom Realty
Bought with:
Non MLS Agent
Non MLS Office
Source: NNRMLS,MLS#: 260004806
Facts & features
Interior
Bedrooms & bathrooms
- Bedrooms: 3
- Bathrooms: 2
- Full bathrooms: 2
Heating
- Electric, Floor Furnace
Appliances
- Included: Dishwasher, Disposal, Electric Oven, Microwave, Refrigerator
- Laundry: Cabinets, Laundry Room, Washer Hookup
Features
- Ceiling Fan(s), High Ceilings, Kitchen Island, No Interior Steps, Master Downstairs, Walk-In Closet(s)
- Flooring: Carpet, Luxury Vinyl
- Windows: Blinds, Double Pane Windows
- Has fireplace: No
- Common walls with other units/homes: No Common Walls
Interior area
- Total structure area: 1,248
- Total interior livable area: 1,248 sqft
Property
Parking
- Total spaces: 4
- Parking features: RV Access/Parking
Features
- Levels: One
- Stories: 1
- Exterior features: RV Hookup
- Spa features: None
- Fencing: None
- Has view: Yes
- View description: Mountain(s)
Lot
- Size: 1.02 Acres
- Features: Level
Details
- Additional structures: None
- Parcel number: 00739510
- Zoning: none
- Special conditions: Other
- Horses can be raised: Yes
Construction
Type & style
- Home type: MobileManufactured
- Property subtype: Manufactured Home
Materials
- Foundation: Crawl Space
- Roof: Composition,Shingle
Condition
- New construction: No
- Year built: 2026
Utilities & green energy
- Sewer: Septic Tank
- Water: Public
- Utilities for property: Cable Available, Electricity Connected, Internet Available, Phone Available, Sewer Connected, Water Connected, Cellular Coverage, Water Meter Installed
Community & HOA
Community
- Security: Carbon Monoxide Detector(s), Smoke Detector(s)
HOA
- Has HOA: No
Location
- Region: Eureka
Financial & listing details
- Price per square foot: $216/sqft
- Annual tax amount: $255
- Date on market: 4/21/2026
- Cumulative days on market: 71 days
- Listing terms: 1031 Exchange,Cash,Conventional,FHA,USDA Loan,VA Loan
- Body type: Double Wide
Price history
| Date | Event | Price |
|---|---|---|
| 6/30/2026 | Sold | $270,000-3.6%$216/sqft |
Source:  NNRMLS #260004806 Report a problem NNRMLS #260004806 Report a problem | ||
| 4/21/2026 | Contingent | $280,000$224/sqft |
Source: NNRMLS #260004806 Report a problem | ||
| 4/21/2026 | Listed for sale | $280,000+460%$224/sqft |
Source: NNRMLS #260004806 Report a problem | ||
| 11/7/2025 | Sold | $50,000$40/sqft |
Source: NNRMLS #250050111 Report a problem | ||
| 10/23/2025 | Contingent | $50,000$40/sqft |
Source: NNRMLS #250050111 Report a problem | ||
| 10/15/2025 | Price change | $50,000-9.1%$40/sqft |
Source: NNRMLS #250050111 Report a problem | ||
| 9/27/2025 | Price change | $55,000-8.3%$44/sqft |
Source: NNRMLS #250050111 Report a problem | ||
| 5/21/2025 | Listed for sale | $60,000$48/sqft |
Source: NNRMLS #250050111 Report a problem | ||
Public tax history
Tax history is unavailable.
Neighborhood: 89316
Nearby homes
- $270,000-- bd-- ba-- sqft581 El Dorado, Eureka, NV 89316Sold
- $60,000-- bd-- ba-- sqft585 El Dorado, Eureka, NV 89316Sold
- $60,0001.01 Acres585 El Dorado St, Eureka, NV 89316Sold
- $19,190-- bd-- ba-- sqft579 El Dorado, Eureka, NV 89316Off Market
- $45,0001.12 Acres584 El Dorado, Eureka, NV 89316Sold
- $96,0979.5 Acres584 3rd St, Eureka, NV 89316Off Market
- $24,000-- bd-- ba-- sqft580 El Dorado, Eureka, NV 89316Sold
- $27,5001.1 Acres586 El Dorado, Eureka, NV 89316Sold
Nearby schools
GreatSchools rating
- 8/10Eureka Elementary SchoolGrades: PK-6Distance: 6.5 mi
- 9/10Eureka County High SchoolGrades: 7-12Distance: 6 mi
Sell for more on Zillow
Get a Zillow Showcase℠ listing at no additional cost and you could sell for .
$269,900
2% more
+$5,398
With Zillow Showcase(estimated)
$275,298
- Nevada
- Eureka County
- Eureka
- 89316
- 581 El Dorado St
Nearby cities
Nearby zip codes
Other Eureka Topics
