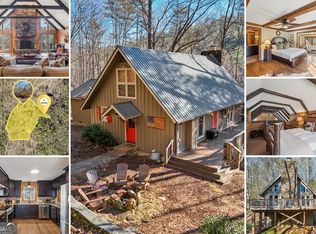
Welcome to a serene escape at 581 Etowah Trail, Dahlonega, GA 30533, where rustic charm harmonizes effortlessly with modern elegance. This enchanting three-story cabin is poised on a sprawling 17+ acres, offering a perfect sanctuary surrounded by the whispering beauty of nature. Bask in the magnificence of the bright, open-concept main level, meticulously crafted for both vibrant entertaining and intimate family gatherings. Here, a contemporary kitchen with a quaint breakfast nook effortlessly opens into a cozy game area and dining space. Step out onto the expansive deck to immerse yourself in the tranquil sounds of Two Run Creek-an idyllic setting for morning coffees and sunset gazing. Ascend to the upper level, where two generous bedrooms with custom closets await, providing an inviting retreat after a day's adventures. The separate bathroom and versatile loft area are ideal for movie nights or playful game times, promising endless family enjoyment. Meanwhile, the lower level embodies luxurious privacy, offering a primary wing complete with a large bathroom, sprawling walk-in closet, and a personal deck outfitted with a soothing jacuzzi. With an attached garage, every convenience is within reach. These exceptional 17 acres promise endless opportunities for relaxation and recreation, with a charming fire pit perfect for storytelling under the stars. As an extra Bonus: High Speed Fiber Internet, so you can escape to the woods yet stay connected, if you want to. Whether you envision this as a turnkey investment property or a forever family haven, 581 Etowah Trail promises a lifestyle rich in tranquility and adventure. Income Producing Property. No HOA. No Driveby's, Appointment Only. The property is actively used as a short-term rental with guests. Disclaimer: All information deemed reliable but not guaranteed and should be independently verified. Photos & lot lines may be virtually staged to assist buyers in visualizing the property's potential. Contact the listing agent for more information or to schedule a private showing.
Closed
$700,000
581 Etowah Trl, Dahlonega, GA 30533
3beds
2,614sqft
Single Family Residence, Cabin
Built in 2022
17.04 Acres Lot
$702,300 Zestimate®
$268/sqft
$3,163 Estimated rent
Home value
$702,300
Estimated sales range
Not available
$3,163/mo
Zestimate® history
Owner options
List your home for rent
$3,163/mo
Rent Zestimate®
Find your next renter with Zillow Rental Manager. Plus, with online applications, you can quickly screen prospective tenants – for free.
$3,163/mo
Rent Zestimate®
Refinance and save
$4,206/mo
Est. payment
Refinancing to a lower rate could help reduce your monthly payments and save thousands over the life of the loan.
$4,206/mo
Est. payment
Explore your selling options
Work with a Zillow partner agent
Leverage their expertise and Zillow's premium Showcase listings to get your home seen by more buyers.
Get startedList with your own agent
Get your home in front of millions of buyers by listing it on Zillow.
Learn how to do itSell it yourself
Take full control of how buyers see your home on Zillow by listing For Sale by Owner (FSBO).
List your homeWhat's special
Contemporary kitchenExpansive deckVersatile loft areaCharming fire pitBright open-concept main levelLarge bathroomSprawling walk-in closet
Zillow last checked:
Listing updated:
Listed by:
Nicole Van den Bergh 770-283-1223,
Gold Peach Realty LLC
Bought with:
Nicole Van den Bergh, 381292
Gold Peach Realty LLC
Source: GAMLS,MLS#: 10450630
Facts & features
Interior
Bedrooms & bathrooms
- Bedrooms: 3
- Bathrooms: 3
- Full bathrooms: 3
- Main level bathrooms: 1
Rooms
- Room types: Family Room, Game Room, Laundry, Loft
Dining room
- Features: Dining Rm/Living Rm Combo
Kitchen
- Features: Breakfast Bar, Kitchen Island, Pantry, Solid Surface Counters, Walk-in Pantry
Heating
- Central, Electric
Cooling
- Central Air, Electric
Appliances
- Included: Convection Oven, Cooktop, Dishwasher, Disposal, Dryer, Electric Water Heater, Ice Maker, Microwave, Oven/Range (Combo), Refrigerator, Tankless Water Heater, Washer
- Laundry: Mud Room
Features
- Double Vanity, High Ceilings, Vaulted Ceiling(s), Walk-In Closet(s)
- Flooring: Laminate
- Windows: Double Pane Windows
- Basement: Bath Finished,Concrete,Daylight,Exterior Entry,Finished,Interior Entry
- Number of fireplaces: 1
- Fireplace features: Family Room
- Common walls with other units/homes: No Common Walls
Interior area
- Total structure area: 2,614
- Total interior livable area: 2,614 sqft
- Finished area above ground: 2,614
- Finished area below ground: 0
Property
Parking
- Parking features: Garage
- Has garage: Yes
Features
- Levels: Three Or More
- Stories: 3
- Patio & porch: Deck, Porch
- Has private pool: Yes
- Pool features: Pool/Spa Combo
- Has view: Yes
- View description: Mountain(s)
- Waterfront features: Creek, Stream
- Body of water: Two Run Creek
- Frontage type: Borders US/State Park
Lot
- Size: 17.04 Acres
- Features: Private
- Residential vegetation: Wooded
Details
- Parcel number: 033 126
- Other equipment: Satellite Dish
Construction
Type & style
- Home type: SingleFamily
- Architectural style: Contemporary
- Property subtype: Single Family Residence, Cabin
Materials
- Vinyl Siding
- Foundation: Slab
- Roof: Metal
Condition
- Resale
- New construction: No
- Year built: 2022
Utilities & green energy
- Sewer: Septic Tank
- Water: Well
- Utilities for property: Electricity Available
Green energy
- Energy efficient items: Insulation, Thermostat, Water Heater, Windows
Community & HOA
Community
- Features: None
- Security: Smoke Detector(s)
- Subdivision: None
HOA
- Has HOA: No
- Services included: None
Location
- Region: Dahlonega
Financial & listing details
- Price per square foot: $268/sqft
- Annual tax amount: $4,486
- Date on market: 1/31/2025
- Cumulative days on market: 265 days
- Listing agreement: Exclusive Right To Sell
- Electric utility on property: Yes
Price history
| Date | Event | Price |
|---|---|---|
| 4/1/2026 | Sold | $700,000-3.3%$268/sqft |
Source:  GAMLS #10450630 Report a problem GAMLS #10450630 Report a problem | ||
| 11/3/2025 | Pending sale | $724,000$277/sqft |
Source: GAMLS #10450630 Report a problem | ||
| 10/16/2025 | Price change | $724,000-3.3%$277/sqft |
Source: GAMLS #10450630 Report a problem | ||
| 9/22/2025 | Price change | $749,000-3.2%$287/sqft |
Source: GAMLS #10450630 Report a problem | ||
| 9/16/2025 | Price change | $774,000-3.1%$296/sqft |
Source: GAMLS #10450630 Report a problem | ||
| 7/1/2025 | Price change | $799,000-5.9%$306/sqft |
Source: GAMLS #10450630 Report a problem | ||
| 6/3/2025 | Price change | $849,000-2.9%$325/sqft |
Source: GAMLS #10450630 Report a problem | ||
| 5/6/2025 | Price change | $874,000-2.8%$334/sqft |
Source: GAMLS #10450630 Report a problem | ||
| 4/15/2025 | Price change | $899,000-2.7%$344/sqft |
Source: GAMLS #10450630 Report a problem | ||
| 3/17/2025 | Price change | $924,000-2.6%$353/sqft |
Source: GAMLS #10450630 Report a problem | ||
| 3/11/2025 | Price change | $949,000-5%$363/sqft |
Source: GAMLS #10450630 Report a problem | ||
| 1/31/2025 | Listed for sale | $999,000$382/sqft |
Source: GAMLS #10450630 Report a problem | ||
Public tax history
Tax history is unavailable.
Neighborhood: 30533
Nearby homes
- $700,000-- bd3 ba2.6k sqft581 Etowah Trl, Dahlonega, GA 30533Sold
- $510,0002 bd2 ba2.1k sqft587 Etowah Trl, Dahlonega, GA 30533Sold
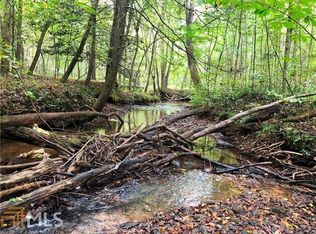
- $--7 Acres0 Sunrise, Dahlonega, GA 30533Off Market
- $518,267-- bd1 ba1k sqft25 Sunrise Rdg, Dahlonega, GA 30533Off Market
- $--17.6 Acres17 Etowah Trl, Dahlonega, GA 30533Off Market
- $--12.4 Acres0 Etowah Trl, Dahlonega, GA 30533Off Market
- $75,141-- bd-- ba-- sqftSunrise Rdg, Dahlonega, GA 30533Off Market
- $155,0007 Acres0 Sunrise Rdg LOT 1-2, Dahlonega, GA 30533Sold
Nearby schools
GreatSchools rating
- 6/10Cottrell Elementary SchoolGrades: PK-5Distance: 8.6 mi
- 5/10Lumpkin County Middle SchoolGrades: 6-8Distance: 7.3 mi
- 7/10Lumpkin County High SchoolGrades: 9-12Distance: 6.4 mi
Schools provided by the listing agent
- Elementary: Lumpkin
- Middle: Lumpkin
- High: New Lumpkin
Source: GAMLS. This data may not be complete. We recommend contacting the local school district to confirm school assignments for this home.
Get a cash offer in 3 minutes
Find out how much your home could sell for in as little as 3 minutes with a no-obligation cash offer.
Estimated market value
$702,300
Get a cash offer in 3 minutes
Find out how much your home could sell for in as little as 3 minutes with a no-obligation cash offer.
Estimated market value
$702,300
- Georgia
- Lumpkin County
- Dahlonega
- 30533
- 581 Etowah Trl
Nearby cities
Nearby zip codes
Other Dahlonega Topics
