Skip main navigation
Sold for $400,000
  • $400,000

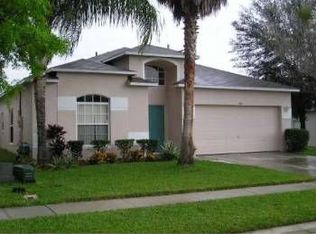
    581 Farmingham Ct, Oviedo, FL 32765

    3beds
    1,739sqft
    Single Family Residence
    Built in 2000
    5,504 Square Feet Lot
    $391,600 Zestimate®
    $230/sqft
    $2,479 Estimated rent

    Home value

    $391,600

    $356,000 - $431,000

    $2,479/mo

    Zestimate® history
    Loading
    Loading...

    Owner options

    List your home for rent

    $2,479/mo

    Rent Zestimate®

    Find your next renter with Zillow Rental Manager. Plus, with online applications, you can quickly screen prospective tenants – for free.

    Learn more

    $2,479/mo

    Rent Zestimate®

    Refinance and save

    $2,711/mo

    Est. payment

    Refinancing to a lower rate could help reduce your monthly payments and save thousands over the life of the loan.

    See today's rates

    $2,711/mo

    Est. payment

    Explore your selling options

    Work with a Zillow partner agent

    Leverage their expertise and Zillow's premium Showcase listings to get your home seen by more buyers.

    Get started

    List with your own agent

    Get your home in front of millions of buyers by listing it on Zillow.

    Learn how to do it

    Sell it yourself

    Take full control of how buyers see your home on Zillow by listing For Sale by Owner (FSBO).

    List your home

    What's special

    Center islandGranite countertopsMaster suiteSpacious family roomModern cabinetryLarge fenced yardSplit bedroom layout
    Step into comfort and style with this beautifully maintained home featuring a formal living and dining area, perfect for entertaining or everyday gatherings. The updated kitchen boasts granite countertops, a center island, and modern cabinetry, and opens seamlessly to the spacious family room for easy flow. Enjoy durable all-tile flooring throughout and a split bedroom layout that offers added privacy. The master suite includes a generous walk-in closet and serene views of the backyard. Step outside to a screened porch overlooking the large, fenced yard — ideal for pets, play, or weekend barbecues. Located in a community with a playground and just minutes to shopping, dining, UCF, Shane Kelly Park, and the scenic Lockwood to Barr Street Florida Trail. A perfect blend of location, comfort, and convenience!

    Zillow last checked:

    Listing updated:

    Listing Provided by:

    Lisa D'Aloise 407-977-7600,

    KELLER WILLIAMS ADVANTAGE REALTY 407-977-7600,

    Stacie Brown Kelly 407-221-4954,

    KELLER WILLIAMS ADVANTAGE REALTY

    Bought with:

    Michael Gangemi, 3517019

    CALL IT CLOSED INTL REALTY

    Source: Stellar MLS,MLS#: O6323651MLS LogoOriginating MLS: Orlando Regional

    Facts & features

    Interior

    Bedrooms & bathrooms
    • Bedrooms: 3
    • Bathrooms: 2
    • Full bathrooms: 2
    Primary bedroom
    • Features: Walk-In Closet(s)
    • Level: First
    • Area: 204 Square Feet
    • Dimensions: 17x12
    Bedroom 2
    • Features: Ceiling Fan(s), Built-in Closet
    • Level: First
    • Area: 140 Square Feet
    • Dimensions: 14x10
    Bedroom 3
    • Features: Ceiling Fan(s), Built-in Closet
    • Level: First
    • Area: 90 Square Feet
    • Dimensions: 9x10
    Primary bathroom
    • Features: Shower No Tub, Linen Closet
    • Level: First
    • Area: 90 Square Feet
    • Dimensions: 10x9
    Bathroom 2
    • Features: Tub With Shower
    • Level: First
    • Area: 40 Square Feet
    • Dimensions: 5x8
    Balcony porch lanai
    • Level: First
    • Area: 90 Square Feet
    • Dimensions: 10x9
    Dining room
    • Level: First
    • Area: 176 Square Feet
    • Dimensions: 16x11
    Kitchen
    • Features: Breakfast Bar, Kitchen Island, Pantry
    • Level: First
    • Area: 168 Square Feet
    • Dimensions: 12x14
    Living room
    • Features: Ceiling Fan(s)
    • Level: First
    • Area: 216 Square Feet
    • Dimensions: 18x12
    Heating
    • Central
    Cooling
    • Central Air
    Appliances
    • Included: Dishwasher, Microwave, Range, Refrigerator
    • Laundry: Laundry Room
    Features
    • Ceiling Fan(s), Eating Space In Kitchen, Open Floorplan, Stone Counters, Walk-In Closet(s)
    • Flooring: Tile
    • Doors: French Doors
    • Has fireplace: No
    Interior area
    • Total structure area: 1,739
    • Total interior livable area: 1,739 sqft

    Property

    Parking
    • Total spaces: 2
    • Parking features: Garage - Attached
    • Attached garage spaces: 2
    • Details: Garage Dimensions: 20x24
    Features
    • Levels: One
    • Stories: 1
    • Patio & porch: Rear Porch, Screened
    Lot
    • Size: 5,504 sqft
    Details
    • Parcel number: 1321315NW00002290
    • Zoning: PUD
    • Special conditions: None

    Construction

    Type & style
    • Home type: SingleFamily
    • Property subtype: Single Family Residence
    Materials
    • Block, Stucco
    • Foundation: Slab
    • Roof: Shingle
    Condition
    • New construction: No
    • Year built: 2000

    Utilities & green energy

    • Sewer: Public Sewer
    • Water: Public
    • Utilities for property: Public

    Community & neighborhood

    Community
    • Community features: Playground, Sidewalks
    Location
    • Region: Oviedo
    • Subdivision: WAVERLEE WOODS UNIT 3

    HOA & financial

    HOA
    • Has HOA: Yes
    • HOA fee: $39 monthly
    • Amenities included: Basketball Court, Playground
    • Association name: COMMUNITY MANAGEMENT SPECIALISTS INC
    • Association phone: 407-359-7209
    Other fees
    • Pet fee: $0 monthly
    Other financial information
    • Total actual rent: 0

    Other

    Other facts
    • Listing terms: Cash,Conventional,FHA,VA Loan
    • Ownership: Fee Simple
    • Road surface type: Asphalt

    Price history

    DateEventPrice
    8/21/2025Sold$400,000-4.8%$230/sqft
    Source: Stellar MLS #O6323651 Report a problem
    7/30/2025Pending sale$420,000$242/sqft
    Source: Stellar MLS #O6323651 Report a problem
    7/24/2025Price change$420,000-2.3%$242/sqft
    Source: Stellar MLS #O6323651 Report a problem
    7/13/2025Listed for sale$430,000$247/sqft
    Source: Stellar MLS #O6323651 Report a problem
    7/9/2025Pending sale$430,000$247/sqft
    Source: Stellar MLS #O6323651 Report a problem
    7/3/2025Listed for sale$430,000-2.3%$247/sqft
    Source: Stellar MLS #O6323651 Report a problem
    6/25/2025Listing removed$440,000$253/sqft
    Source: Stellar MLS #O6313470 Report a problem
    5/29/2025Listed for sale$440,000+209.9%$253/sqft
    Source: Stellar MLS #O6313470 Report a problem
    6/9/2023Listing removed--
    Source: Zillow Rentals Report a problem
    5/11/2023Listed for rent$2,415+27.4%$1/sqft
    Source: Zillow Rentals Report a problem
    4/29/2020Listing removed$1,895$1/sqft
    Source: Atrium Management Company Report a problem
    4/7/2020Listed for rent$1,895$1/sqft
    Source: Atrium Management Company Report a problem
    4/24/2019Listing removed$1,895$1/sqft
    Source: Atrium Management Company Report a problem
    4/17/2019Listed for rent$1,895+8.3%$1/sqft
    Source: Atrium Management Company Report a problem
    4/21/2018Listing removed$1,750$1/sqft
    Source: Atrium Management Company Report a problem
    4/6/2018Price change$1,750-2.5%$1/sqft
    Source: Atrium Management Company Report a problem
    2/12/2018Listed for rent$1,795+5.6%$1/sqft
    Source: Atrium Management Company Report a problem
    4/12/2017Listing removed$1,700$1/sqft
    Source: KUMBA ENTERPRISES INC #O5496018 Report a problem
    3/8/2017Listed for rent$1,700+17.2%$1/sqft
    Source: KUMBA ENTERPRISES INC #O5496018 Report a problem
    7/7/2015Listing removed$1,450$1/sqft
    Source: Realsource Property Management, LLC Report a problem
    7/2/2015Listed for rent$1,450+11.5%$1/sqft
    Source: Realsource Property Management, LLC Report a problem
    4/8/2014Listing removed$1,300$1/sqft
    Source: Zillow Rental Network Report a problem
    1/31/2014Listed for rent$1,300$1/sqft
    Source: Zillow Rental Network Report a problem
    8/17/2012Sold$142,000-2.1%$82/sqft
    Source: Stellar MLS #O5085789 Report a problem
    2/26/2012Listing removed$145,000$83/sqft
    Source: Watson Realty Corp #MO5085789 Report a problem
    2/11/2012Listed for sale$145,000-27.5%$83/sqft
    Source: Watson Realty Corp #MO5085789 Report a problem
    3/24/2011Listing removed$199,900+56.5%$115/sqft
    Source: Owner Report a problem
    3/7/2000Sold$127,700$73/sqft
    Source: Public Record Report a problem

    Public tax history

    YearProperty taxesTax assessment
    2025$6,172 +10.6%$363,199 +7.5%
    2024$5,580 +9.3%$337,811 +10%
    2023$5,104 +11.2%$307,101 +10%
    2022$4,591 +9.4%$279,183 +10%
    2021$4,195 +9.1%$253,803 +10%
    2020$3,844 +2.7%$230,730 +4%
    2019$3,744 $221,766 +6.7%
    2018$3,744 +5.4%$207,748 +7.7%
    2017$3,553 +7.2%$192,896 +0.7%
    2016$3,314 +2.5%$191,501 +16%
    2015$3,232 $165,138 +13.9%
    2014$3,232 +30.6%$144,925 +9.6%
    2013$2,474 +6.3%$132,284 +2.9%
    2012$2,327 -3.6%$128,580 -2.7%
    2011$2,414 +32.1%$132,155 -4.7%
    2010$1,828 -14.3%$138,687 -11.1%
    2009$2,134 -3.6%$155,933 -5.1%
    2008$2,214 -4.4%$164,347 +3%
    2007$2,315 -6.5%$159,560 +2.5%
    2006$2,476 +1.8%$155,668 +3%
    2005$2,432 +0.7%$151,134 +3%
    2004$2,415 +26.5%$146,732 +22.8%
    2003$1,909 +4.1%$119,498 +2.4%
    2002$1,834 +331.2%$116,697 +455.7%
    2000$425 $21,000

    Find assessor info on the county website

    Neighborhood: 32765

    Nearby schools

    GreatSchools rating
    Schools provided by the listing agent
    • Elementary: Partin Elementary
    • Middle: Jackson Heights Middle
    • High: Hagerty High

    Source: Stellar MLS. This data may not be complete. We recommend contacting the local school district to confirm school assignments for this home.

    Get a cash offer in 3 minutes
    Find out how much your home could sell for in as little as 3 minutes with a no-obligation cash offer.
    Estimated market value
    $391,600
    Get a cash offer in 3 minutes
    Find out how much your home could sell for in as little as 3 minutes with a no-obligation cash offer.
    Estimated market value
    $391,600