Skip main navigation
Off market
  • $814,000

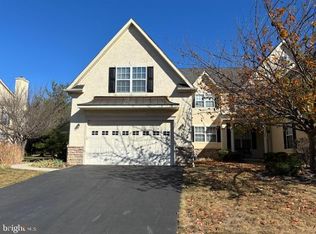
    581 Fawnview Cir, Blue Bell, PA 19422

    4beds
    4,410sqft
    Townhouse
    Built in 2005
    1,376 Square Feet Lot
    $814,000 Zestimate®
    $185/sqft
    $5,070 Estimated rent

    Home value

    $814,000

    $765,000 - $863,000

    $5,070/mo

    Zestimate® history
    Loading
    Loading...

    Owner options

    List your home for rent

    $5,070/mo

    Rent Zestimate®

    Find your next renter with Zillow Rental Manager. Plus, with online applications, you can quickly screen prospective tenants – for free.

    Learn more

    $5,070/mo

    Rent Zestimate®

    Refinance and save

    $5,551/mo

    Est. payment

    Refinancing to a lower rate could help reduce your monthly payments and save thousands over the life of the loan.

    See today's rates

    $5,551/mo

    Est. payment

    Explore your selling options

    Work with a Zillow partner agent

    Leverage their expertise and Zillow's premium Showcase listings to get your home seen by more buyers.

    Get started

    List with your own agent

    Get your home in front of millions of buyers by listing it on Zillow.

    Learn how to do it

    Sell it yourself

    Take full control of how buyers see your home on Zillow by listing For Sale by Owner (FSBO).

    List your home

    What's special

    $10,000 BUYER CREDIT WITH ACCEPTABLE OFFER for this desirable 4 BR,4.5 BA Chelsea Deluxe model in the coveted community of Foxcroft.Owner Motivated as sales price is significantly lower. Minor Stucco Rem on chimney-house passed Stucco Inspection. Enjoy over 4,400sf of finished living space.Nestled on a premium tree-lined lot backing to a township park, the private backyard offers amenities of Mother Nature. Turned front walkway flanked by lush landscaping beds leads to a covered front porch with architectural pillars. Formal entry opens to a gorgeous LR and adjacent DR complete with crown/chair rail moldings, tray ceiling, upgraded chandelier, wall sconces & wide planked hardwood floors. Sprawling gourmet kitchen is truly a chef's delight! Many beautiful 42" vintage-white custom cabinetry adorn the kitchen walls, granite counter tops, recessed & pendant style lighting, custom backsplash, S/S appliances, double oven/convection oven, double sink, glass showcase cabinets, diagonally laid tile flooring & an oversized island with breakfast bar in a brown sable wood finish are all found. Large breakfast room w/ custom chandelier opens to sun-drenched Family Room anchored by a wood burning fireplace & neutral d?cor. Sprawling MBR exudes elegance! This includes a huge sitting room complete with hardwood floors, gas fireplace & recessed lighting. The master bath is elegantly appointed with custom tile, dual sinks, cherry vanity, jetted tub & an oversized shower with frameless shower door. 2 additional guest BedRooms, a second full bath and convenient upstairs laundry complete the second level. The third floor offers a generously sized fourth bedroom complete with full bath; a perfect princess suite or overnight quarters for out-of-town visitors. The finished lower level is an entertainment paradise! Start your night in the media room watching your favorite movie, television show or sporting event. From there, you'll enjoy snacks & your favorite drink at the custom bar or enjoy conversation in the bistro area accented with a contemporary gas fireplace. (yes, there are 3 fireplaces in this home!). The recreation area offers additional space for a pool or ping pong table & the exercise room is perfectly sized for all of your gym equipment. The basement also features a convenient full bath. 2 car garage & desirable Wissahickon schools. Close to major roads, the Septa train line, area shopping & Merck. NOTE: New Water Heater-summer 2017. Minor Stucco Remediation on chim

    This property is off market, which means it's not currently listed for sale or rent on Zillow. This may be different from what's available on other websites or public sources.

    Facts & features

    Interior

    Bedrooms & bathrooms
    • Bedrooms: 4
    • Bathrooms: 5
    • Full bathrooms: 4
    • 1/2 bathrooms: 1
    Heating
    • Forced air, Gas
    Cooling
    • Central
    Appliances
    • Included: Dishwasher, Garbage disposal, Microwave
    Features
    • Master Bath(s), WhirlPool/HotTub, CeilngFan(s), Dining Area, Kitchen - Island, Butlers Pantry, Stall Shower
    • Flooring: Tile, Carpet, Hardwood
    • Basement: Finished
    • Has fireplace: Yes
    Interior area
    • Total interior livable area: 4,410 sqft

    Property

    Parking
    • Total spaces: 2
    • Parking features: Garage - Attached
    Features
    • Exterior features: Stucco
    Lot
    • Size: 1,376 sqft
    Details
    • Parcel number: 660002049081

    Construction

    Type & style
    • Home type: Townhouse
    Condition
    • Year built: 2005

    Community & neighborhood

    Location
    • Region: Blue Bell

    HOA & financial

    HOA
    • Has HOA: Yes
    • HOA fee: $310 monthly

    Other

    Other facts
    • Appliances: Cooktop, Oven - Wall, Oven - Double, Oven - Self Cleaning
    • Heating YN: Y
    • Cooling YN: Y
    • Property Type: Residential
    • Sub System Locale: BRIGHT_MAIN
    • Parking Features: Garage, Street, 2-Car Parking, Garage Door Opener, Off Street, Inside Access
    • Bathrooms Half: 1
    • Ownership Interest: Fee Simple
    • Structure Type: Townhouse/Rowhouse
    • Bathrooms Full: 4
    • Interior Features: Master Bath(s), WhirlPool/HotTub, CeilngFan(s), Dining Area, Kitchen - Island, Butlers Pantry, Stall Shower
    • HOA Fee Freq: Monthly
    • Construction Materials: Stucco
    • Original MLS Name: TREND
    • Tax Lot: 084
    • Original MLS Number: 7025018
    • Tax Annual Amount: 7947.0

    Price history

    DateEventPrice
    3/16/2018Sold$500,000-4.7%$113/sqft
    Source: Public Record Report a problem
    10/12/2017Price change$524,900-4.2%$119/sqft
    Source: BHHS Fox & Roach-Haverford #7025018 Report a problem
    10/7/2017Price change$547,750-1.8%$124/sqft
    Source: BHHS Fox & Roach-Haverford #7025018 Report a problem
    8/14/2017Price change$557,750-1.3%$126/sqft
    Source: BHHS Fox & Roach-Haverford #7025018 Report a problem
    7/25/2017Listed for sale$564,900+0.9%$128/sqft
    Source: BHHS Fox & Roach-Haverford #7025018 Report a problem
    12/21/2016Listing removed$560,000$127/sqft
    Source: Berkshire Hathaway HomeServices Fox & Roach, REALTORS #6763829 Report a problem
    10/11/2016Price change$560,000-2.6%$127/sqft
    Source: Berkshire Hathaway HomeServices Fox & Roach, REALTORS #6763829 Report a problem
    8/31/2016Price change$575,000-2.5%$130/sqft
    Source: Berkshire Hathaway HomeServices Fox & Roach, REALTORS #6763829 Report a problem
    7/6/2016Price change$590,000-1.7%$134/sqft
    Source: Berkshire Hathaway HomeServices Fox & Roach #6763829 Report a problem
    5/21/2016Price change$599,900-2.5%$136/sqft
    Source: BHHS Fox & Roach #6763829 Report a problem
    4/7/2016Listed for sale$615,000+2.5%$139/sqft
    Source: BHHS Fox & Roach #6763829 Report a problem
    2/23/2006Sold$600,000$136/sqft
    Source: Public Record Report a problem

    Public tax history

    YearProperty taxesTax assessment
    2025$9,809 +8%$300,000
    2024$9,083 $300,000
    2023$9,083 +3.6%$300,000
    2022$8,770 +3.1%$300,000
    2021$8,503 +2.5%$300,000
    2020$8,292 +2.1%$300,000
    2019$8,121 +2.2%$300,000
    2018$7,947 +4.1%$300,000
    2017$7,635 +2.1%$300,000
    2016$7,476 +2.6%$300,000
    2015$7,285 +0%$300,000
    2014$7,284 $300,000
    2013$7,284 $300,000
    2012$7,284 +3.1%$300,000
    2011$7,064 +4.8%$300,000
    2010$6,740 -0.2%$300,000
    2009$6,755 +3%$300,000
    2008$6,557 +1.9%--
    2007$6,435 +4966.9%--
    2006$127 --

    Find assessor info on the county website

    Neighborhood: 19422

    Nearby schools

    GreatSchools rating
    Schools provided by the listing agent
    • Elementary: Stony Crk
    • Middle: Wissahickon
    • High: Wissahickon
    • District: Wissahickon

    Source: The MLS. This data may not be complete. We recommend contacting the local school district to confirm school assignments for this home.

    Get a cash offer in 3 minutes
    Find out how much your home could sell for in as little as 3 minutes with a no-obligation cash offer.
    Estimated market value
    $814,000
    Get a cash offer in 3 minutes
    Find out how much your home could sell for in as little as 3 minutes with a no-obligation cash offer.
    Estimated market value
    $814,000