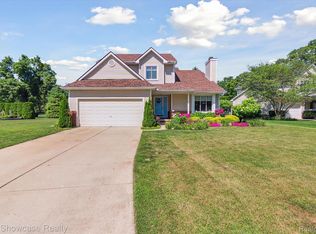
**OFFERS DUE 8/3 AT 3PM** Welcome to 581 Hampton Court in Wixom! Car enthusiasts, hobbyists, and anyone needing extra storage will appreciate the rare combination of a 2-car attached garage, climate-controlled oversized 2-car detached garage, and large storage shed—offering the feel and flexibility of a pole barn while still being located within an HOA community. The community-owned land behind the property is not buildable, providing added backyard privacy and creating an opportunity that is difficult to find. This spacious 3-bedroom, 2-full and 2-half bath colonial offers 1,872 square feet above grade plus approximately 600 square feet of finished basement space.
The main level features a bright kitchen with a breakfast nook, a comfortable family room with a natural fireplace, formal dining room, and convenient first-floor laundry. The living room can also be utilized as a home office, with stylish glass barn doors connecting it to the foyer and dining room. Upstairs, the generous primary suite includes a private bath and walk-in closet. The finished basement provides plenty of room for entertaining, recreation, hobbies, or additional living space.
Outside, enjoy the large patio and walkway leading to a firepit area. The Michigan Air Line Trail is also located directly behind the home. Conveniently situated near shopping, restaurants, entertainment, and Walled Lake Schools.
Sold for $534,000
$534,000
581 Hampton Ct, Wixom, MI 48393
3beds
2,472sqft
Single Family Residence
Built in 1994
0.33 Acres Lot
$491,100 Zestimate®
$216/sqft
$3,246 Estimated rent
Home value
$491,100
$467,000 - $516,000
$3,246/mo
Zestimate® history
Owner options
List your home for rent
$3,246/mo
Rent Zestimate®
Find your next renter with Zillow Rental Manager. Plus, with online applications, you can quickly screen prospective tenants – for free.
$3,246/mo
Rent Zestimate®
Refinance and save
$3,825/mo
Est. payment
Refinancing to a lower rate could help reduce your monthly payments and save thousands over the life of the loan.
$3,825/mo
Est. payment
Explore your selling options
Work with a Zillow partner agent
Leverage their expertise and Zillow's premium Showcase listings to get your home seen by more buyers.
Get startedList with your own agent
Get your home in front of millions of buyers by listing it on Zillow.
Learn how to do itSell it yourself
Take full control of how buyers see your home on Zillow by listing For Sale by Owner (FSBO).
List your homeWhat's special
Zillow last checked:
Listing updated:
Listed by:
Sara Ston 248-736-5409,
Good Company,
Lucia White 734-277-6937,
Good Company
Bought with:
Alexis Sprankle, 6501422880
House Of May
Source: Realcomp II,MLS#: 20261056569
Facts & features
Interior
Bedrooms & bathrooms
- Bedrooms: 3
- Bathrooms: 4
- Full bathrooms: 2
- 1/2 bathrooms: 2
Primary bedroom
- Level: Second
- Area: 192
- Dimensions: 16 X 12
Bedroom
- Level: Second
- Area: 140
- Dimensions: 14 X 10
Bedroom
- Level: Second
- Area: 132
- Dimensions: 12 X 11
Primary bathroom
- Level: Second
- Area: 72
- Dimensions: 9 X 8
Other
- Level: Second
- Area: 40
- Dimensions: 5 X 8
Other
- Level: Entry
- Area: 20
- Dimensions: 4 X 5
Other
- Level: Basement
- Area: 20
- Dimensions: 5 X 4
Bonus room
- Level: Basement
- Area: 625
- Dimensions: 25 X 25
Other
- Level: Entry
- Area: 135
- Dimensions: 9 X 15
Dining room
- Level: Entry
- Area: 132
- Dimensions: 11 X 12
Family room
- Level: Entry
- Area: 225
- Dimensions: 15 X 15
Kitchen
- Level: Entry
- Area: 143
- Dimensions: 11 X 13
Laundry
- Level: Entry
- Area: 30
- Dimensions: 6 X 5
Living room
- Level: Entry
- Area: 132
- Dimensions: 11 X 12
Heating
- Forced Air, Natural Gas
Cooling
- Central Air
Appliances
- Included: Built In Electric Range, Dishwasher, Dryer, Free Standing Refrigerator, Microwave, Washer
- Laundry: Laundry Room
Features
- Basement: Partially Finished
- Has fireplace: Yes
- Fireplace features: Family Room, Wood Burning
Interior area
- Total interior livable area: 2,472 sqft
- Finished area above ground: 1,872
- Finished area below ground: 600
Property
Parking
- Total spaces: 2
- Parking features: Two Car Garage, Attached, Detached
- Attached garage spaces: 2
Features
- Levels: Two
- Stories: 2
- Entry location: GroundLevelwSteps
- Patio & porch: Patio, Porch
- Exterior features: Lighting
- Pool features: None
Lot
- Size: 0.33 Acres
- Dimensions: 96.5 x 147.06
Details
- Additional structures: Second Garage, Sheds
- Parcel number: 1731326045
- Special conditions: Short Sale No,Standard
Construction
Type & style
- Home type: SingleFamily
- Architectural style: Colonial
- Property subtype: Single Family Residence
Materials
- Brick
- Foundation: Basement, Poured
- Roof: Asphalt
Condition
- New construction: No
- Year built: 1994
Utilities & green energy
- Sewer: Public Sewer
- Water: Public
Community & HOA
Community
- Subdivision: MAPLE RUN 2
HOA
- Has HOA: Yes
- HOA fee: $200 annually
Location
- Region: Wixom
Financial & listing details
- Price per square foot: $216/sqft
- Tax assessed value: $107,870
- Annual tax amount: $4,088
- Date on market: 7/31/2026
- Cumulative days on market: 6 days
- Listing agreement: Exclusive Right To Sell
- Listing terms: Cash,Conventional,FHA,Va Loan
- Exclusions: Exclusion(s) Do Not Exist
Price history
| Date | Event | Price |
|---|---|---|
| 8/31/2026 | Sold | $534,000+10.1%$216/sqft |
Source:  Realcomp II #20261056569 Report a problem Realcomp II #20261056569 Report a problem | ||
| 7/31/2026 | Listed for sale | $485,000+196.3%$196/sqft |
Source: Realcomp II #20261056569 Report a problem | ||
| 7/29/1994 | Sold | $163,710$66/sqft |
Source: Agent Provided Report a problem | ||
Public tax history
| Year | Property taxes | Tax assessment |
|---|---|---|
| 2025 | $3,817 +6.4% | $178,460 +4.9% |
| 2024 | $3,588 +4.9% | $170,140 -0.5% |
| 2023 | $3,420 +0.7% | $171,070 +15% |
| 2022 | $3,397 +1.1% | $148,810 +0.3% |
| 2021 | $3,359 | $148,360 -0.1% |
| 2020 | -- | $148,440 +9.3% |
| 2019 | $3,410 -0.2% | $135,790 +2.8% |
| 2018 | $3,416 +0.4% | $132,130 +4% |
| 2017 | $3,402 | $127,000 +4.2% |
| 2016 | $3,402 | $121,890 +10.1% |
| 2015 | -- | $110,710 +16.9% |
| 2014 | -- | $94,680 +11.3% |
| 2011 | -- | $85,030 -3.6% |
| 2010 | $3,290 -0.2% | $88,210 -62.7% |
| 2005 | $3,298 | $236,190 +96.3% |
| 2003 | -- | $120,310 +7.6% |
| 2002 | -- | $111,840 +25.4% |
| 2001 | $3,143 +12.2% | $89,200 +6.5% |
| 2000 | $2,801 | $83,730 |
Find assessor info on the county website
Neighborhood: 48393
Nearby homes
- $375,0003 bd3 ba1.7k sqft593 Hampton Ct, Wixom, MI 48393Sold
- $370,2003 bd2 ba1.4k sqft569 Hampton Ct, Wixom, MI 48393Off Market
- $418,3003 bd2 ba1.6k sqft672 Kingsley Dr, Wixom, MI 48393Off Market
- $418,6003 bd4 ba1.7k sqft557 Hampton Ct, Wixom, MI 48393Off Market
- $405,1003 bd3 ba1.7k sqft605 Hampton Ct, Wixom, MI 48393Off Market
- $428,7004 bd2 ba1.9k sqft596 Hampton Ct, Wixom, MI 48393Off Market
- $434,0003 bd3 ba1.8k sqft558 Hampton Ct, Wixom, MI 48393Off Market
- $467,6004 bd3 ba2.9k sqft545 Hampton Ct, Wixom, MI 48393Off Market
Nearby schools
GreatSchools rating
- 6/10Wixom Elementary SchoolGrades: PK-5Distance: 0.6 mi
- 8/10Sarah G. Banks Middle SchoolGrades: 6-8Distance: 1.3 mi
- 6/10Walled Lake Western High SchoolGrades: 9-12Distance: 1.7 mi
Get a cash offer in 3 minutes
Find out how much your home could sell for in as little as 3 minutes with a no-obligation cash offer.
Estimated market value
$491,100
Get a cash offer in 3 minutes
Find out how much your home could sell for in as little as 3 minutes with a no-obligation cash offer.
Estimated market value
$491,100
- Michigan
- Oakland County
- Wixom
- 48393
- 581 Hampton Ct
