Welcome to 590 Hancock Way at Bayside at Ward in Panama City Beach, Florida. This home is move in ready and features the Kennedy floor plan. It has five bedrooms and three full bathrooms. As you enter the home, you will pass a hall leading to two guest bedrooms which share a full bathroom. At the heart of the home, you will find a grand open concept living area, brightly lit by the many windows and glass back door. The kitchen has a center island that looks out to the spacious living area and dining room. Modern features include quartz countertops, EVP flooring throughout the home and standard appliances include a stove, microwave and dishwasher. The kitchen also has a pantry and upper and lower cabinetry for storage.
Nestled at the back of the home is a secluded hallway which holds the primary bedroom and an adjacent laundry room. The ensuite bathroom features a soak tub, a separate shower, a dual sink vanity with quartz countertops and lower cabinetry and drawers for storage. For your wardrobe, a large closet is in the primary bathroom as well as a separate water closet for privacy. There are two additional guest bedrooms and a shared bathroom off the dining room. Outside you will find a Hardie® siding exterior, a landscaped front entry and a two-car garage with remote access.
Pending
Price cut: $9.5K (7/13)
$424,761
581 Hancock Way, Panama City Beach, FL 32413
5beds
2,145sqft
:
Get pre-qualified$2,919/mo
Single Family Residence
Built in 2026
2,613 Square Feet Lot
$421,100 Zestimate®
$198/sqft
$78/mo HOA
What's special
Five bedroomsQuartz countertopsStove microwave and dishwasherLandscaped front entry
- 66 days |
- 166 |
- 15 |
Zillow last checked:
Listing updated:
Listed by:
Pamela K Hawkins 850-641-7679,
DR Horton Realty of Emerald Coast, LLC,
Paul Hanlon 850-517-7705,
DR Horton Realty of Emerald Coast, LLC
Source: CPAR,MLS#: 790217 Originating MLS: Central Panhandle Association of REALTORS
Originating MLS: Central Panhandle Association of REALTORSFacts & features
Interior
Bedrooms & bathrooms
- Bedrooms: 5
- Bathrooms: 3
- Full bathrooms: 3
Rooms
- Room types: Bonus Room, Bedroom, Family Room
Bedroom
- Dimensions: 12 x 11
Bedroom
- Dimensions: 12 x 12
Bedroom
- Dimensions: 12 x 11
Bedroom
- Dimensions: 9 x 11
Bonus room
- Dimensions: 16 x 14
Family room
- Dimensions: 19 x 17
Heating
- Central, Electric
Cooling
- Central Air, Ceiling Fan(s)
Appliances
- Included: Electric Oven, Electric Range, Electric Water Heater, Plumbed For Ice Maker
Features
- Smart Thermostat, Walk-In Pantry
Interior area
- Total structure area: 2,145
- Total interior livable area: 2,145 sqft
Property
Parking
- Total spaces: 2
- Parking features: Garage
- Garage spaces: 2
Accessibility
- Accessibility features: Smart Technology
Features
- Levels: One
- Stories: 1
- Patio & porch: Covered, Patio
- Pool features: Community
Lot
- Size: 2,613 Square Feet
- Dimensions: 41 x 110
- Features: Paved
Details
- Parcel number: 32717200198
- Zoning description: Resid Single Family
Construction
Type & style
- Home type: SingleFamily
- Architectural style: Craftsman
- Property subtype: Single Family Residence
Materials
- HardiPlank Type, Vinyl Siding
- Foundation: Slab
- Roof: Composition,Shingle
Condition
- New construction: Yes
- Year built: 2026
Utilities & green energy
- Sewer: Public Sewer
- Utilities for property: Electricity Available
Community & HOA
Community
- Features: Playground, Park, Pool, Community Pool
- Security: Smoke Detector(s)
- Subdivision: Bayside at Ward Creek
HOA
- Has HOA: Yes
- Amenities included: Gazebo
- Services included: Association Management
- HOA fee: $235 quarterly
Location
- Region: Panama City Beach
Financial & listing details
- Price per square foot: $198/sqft
- Tax assessed value: $87,269
- Annual tax amount: $1,072
- Date on market: 5/21/2026
- Cumulative days on market: 67 days
- Electric utility on property: Yes
Estimated market value
$421,100
$400,000 - $442,000
$3,310/mo
Price history
| Date | Event | Price |
|---|---|---|
| 7/25/2026 | Pending sale | $424,761$198/sqft |
Source:  CPAR #790217 Report a problem CPAR #790217 Report a problem | ||
| 7/13/2026 | Price change | $424,761-2.2%$198/sqft |
Source: CPAR #790217 Report a problem | ||
| 6/23/2026 | Price change | $434,307-3.2%$202/sqft |
Source: CPAR #790217 Report a problem | ||
| 6/9/2026 | Price change | $448,624-1.1%$209/sqft |
Source: CPAR #790217 Report a problem | ||
| 5/26/2026 | Price change | $453,397-1.1%$211/sqft |
Source: CPAR #790217 Report a problem | ||
| 5/21/2026 | Listed for sale | $458,228$214/sqft |
Source: CPAR #790217 Report a problem | ||
Public tax history
| Year | Property taxes | Tax assessment |
|---|---|---|
| 2024 | $1,072 +2847.1% | $87,269 +2897.9% |
| 2023 | $36 | $2,911 |
Find assessor info on the county website
Monthly payment
Est. payment
Payment breakdown
Explore the cost of this home by adjusting the details. Changes won't be saved.Climate risks
Neighborhood: 32413
Nearby schools
GreatSchools rating
- 6/10West Bay Elementary SchoolGrades: PK-5Distance: 2.6 mi
- 7/10Surfside Middle SchoolGrades: PK-12Distance: 3.4 mi
- 4/10J.R. Arnold High SchoolGrades: 9-12Distance: 5 mi
Schools provided by the listing agent
- Elementary: West Bay
- Middle: Surfside
- High: Arnold
Source: CPAR. This data may not be complete. We recommend contacting the local school district to confirm school assignments for this home.
- $87,2695,488 Square Feet569 Hancock Way, Panama City Beach, FL 32413Off Market
- $475,0765 bd3 ba2.5k sqft573 Hancock Way, Panama City Beach, FL 32413New Construction

- $307,9003 bd3 ba1.5k sqft544 Melrose Way, Panama City Beach, FL 32413Sold
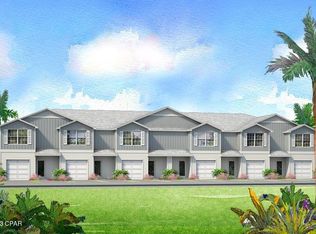
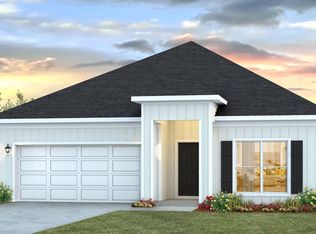
- $402,2524 bd2 ba1.7k sqft577 Hancock Way, Panama City Beach, FL 32413New Construction
- $87,2695,488 Square Feet565 Hancock Way, Panama City Beach, FL 32413Off Market
- $87,2695,793 Square Feet561 Hancock Way, Panama City Beach, FL 32413Off Market
- $408,3804 bd2 ba2k sqft578 Hancock Way, Panama City Beach, FL 32413Pending
- $87,2696,403 Square Feet558 Hancock Way, Panama City Beach, FL 32413Off Market
A local agent can set up tours, give advice and negotiate with sellers.
A local lender can help you make sure your offer is ready when you are.
Similar homes
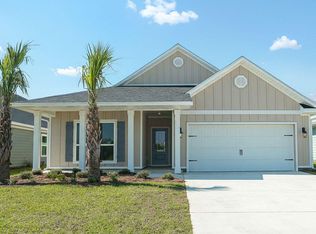
- $429,3504 bd2 ba2k sqft570 Hancock Way, Panama City Beach, FL 32413New Construction
 CPAR
CPAR - $402,2524 bd2 ba1.7k sqft577 Hancock Way, Panama City Beach, FL 32413New ConstructionCPAR
- $475,0765 bd3 ba2.5k sqft573 Hancock Way, Panama City Beach, FL 32413New ConstructionCPAR
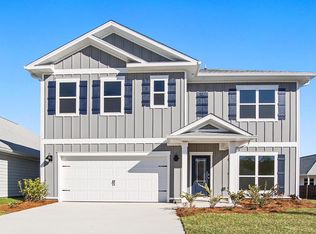
- $480,1305 bd3 ba2.5k sqft566 Hancock Way, Panama City Beach, FL 32413New Construction
 CPAR
CPAR - from $472,4005 bd3 ba2.1k sqftKennedy Plan, Bayside at Ward Creek, Panama City Beach, FL 32413New ConstructionDR Horton
- from $428,4003 bd2 ba1.6k sqftOakley Plan, Bayside at Ward Creek, Panama City Beach, FL 32413New ConstructionDR Horton
- from $505,4005 bd3 ba2.5k sqftCarol Plan, Bayside at Ward Creek, Panama City Beach, FL 32413New ConstructionDR Horton
- $525,0003 bd2 ba1.8k sqft639 Millbridge Dr, Panama City Beach, FL 32413New ConstructionMLS ID #790582, Hunter Denton. CPAR
- from $324,4003 bd3 ba1.4k sqftPalm Interior Plan, Bayside at Ward Creek, Panama City Beach, FL 32413New ConstructionDR Horton
- $301,9023 bd3 ba1.4k sqft204 Ellery Ln, Panama City Beach, FL 32413New ConstructionCPAR
- $301,9023 bd3 ba1.4k sqft206 Ellery Ln, Panama City Beach, FL 32413New ConstructionCPAR
- $301,9023 bd3 ba1.4k sqft202 Ellery Ln, Panama City Beach, FL 32413New ConstructionCPAR
- $633,9903 bd3 ba2.2k sqft222 Palatka St, Panama City Beach, FL 32413New ConstructionCPAR
- $290,6933 bd3 ba1.4k sqft200 Ellery Ln, Panama City Beach, FL 32413New ConstructionCPAR
- $292,1883 bd3 ba1.4k sqft188 Ellery Ln, Panama City Beach, FL 32413New ConstructionCPAR
- from $473,4004 bd2 ba1.7k sqftRhett Plan, Caballeros Estates At Hombre, Panama City Beach, FL 32407New ConstructionDR Horton
- $439,9005 bd3 ba2.1k sqft231 Dama Del Mar Way, Panama City Beach, FL 32407New ConstructionCPAR
- $480,0514 bd4 ba2.2k sqft345 Robinson Bluff Rd, Panama City Beach, FL 32407New ConstructionCPAR
- from $440,9004 bd2 ba1.5k sqftCamilla Plan, Colonial East, Panama City Beach, FL 32407New ConstructionDR Horton
- $472,9125 bd3 ba2.1k sqft241 Dama Del Mar Way, Panama City Beach, FL 32407New ConstructionCPAR
