A masterfully imagined, minimally modern take on an elegant post and beam country home with a playful, warm, inviting vibe will fill you with joy, while the architect's use of light, space, and flow will captivate. The combination of high-end materials and mechanicals, quality construction methods and owners who have properly maintained this jewel, will make you feel like you are purchasing a brand new home. Recent upgrades include a whole house generator, under counter kitchen cabinets, California Closet systems, Sonos, and ''smart'' Lutron light and shade control.
A few highlights include a back deck with a wood burning fireplace, a telescoping sliding door to the deck which brings the outside in, and a voluminous main living space for you to spread out.
A property as outstanding as this needs an equally impressive location. Positioned in a community of high end homes, close to the Massachusetts border, creates a jumping off point to thoroughly enjoy this very special and unique region.
Your go to town for shopping, dining, movies, books and more will be Chatham and Lenox with Tanglewood and more culture is a short drive away.
Sold for $1,200,000
$1,200,000
581 Harrington Dr, Austerlitz, NY 12017
3beds
1,850sqft
Single Family Residence
Built in 2016
8.3 Acres Lot
$1,293,900 Zestimate®
$649/sqft
$3,376 Estimated rent
Home value
$1,293,900
$1.22M - $1.38M
$3,376/mo
Zestimate® history
Owner options
List your home for rent
$3,376/mo
Rent Zestimate®
Find your next renter with Zillow Rental Manager. Plus, with online applications, you can quickly screen prospective tenants – for free.
$3,376/mo
Rent Zestimate®
Refinance and save
$8,072/mo
Est. payment
Refinancing to a lower rate could help reduce your monthly payments and save thousands over the life of the loan.
$8,072/mo
Est. payment
Explore your selling options
Work with a Zillow partner agent
Leverage their expertise and Zillow's premium Showcase listings to get your home seen by more buyers.
Get startedList with your own agent
Get your home in front of millions of buyers by listing it on Zillow.
Learn how to do itSell it yourself
Take full control of how buyers see your home on Zillow by listing For Sale by Owner (FSBO).
List your homeWhat's special
High end homesVoluminous main living spaceWhole house generatorBack deck
Zillow last checked:
Listing updated:
Listed by:
Jennifer Capala 917-685-6925,
WILLIAM PITT SOTHEBY'S - LENOX
Bought with:
Maggie C Merelle, 009537394
WILLIAM PITT SOTHEBY'S - GT BARRINGTON
Source: BCMLS,MLS#: 242425
Facts & features
Interior
Bedrooms & bathrooms
- Bedrooms: 3
- Bathrooms: 3
- Full bathrooms: 2
- 1/2 bathrooms: 1
Heating
- Propane, Forced Air, Fireplace(s)
Appliances
- Included: Built-In Gas Oven, Cooktop, Dishwasher, Dryer, Refrigerator, Washer
Features
- Cathedral Ceiling(s), High Speed Wiring, Interior Balcony, Stone Countertop, Walk-In Closet(s)
- Flooring: Ceramic Tile, Wood
- Basement: Radon Remed Sys,Interior Entry
- Has fireplace: Yes
Interior area
- Total structure area: 1,850
- Total interior livable area: 1,850 sqft
Property
Parking
- Parking features: None
- Details: Off Street
Accessibility
- Accessibility features: Accessible Bedroom, Accessible Full Bath
Features
- Patio & porch: Deck
- Has view: Yes
- View description: Pond
- Has water view: Yes
- Water view: Pond
Lot
- Size: 8.3 Acres
Details
- Parcel number: 10220096289
- Zoning description: Residential
- Other equipment: Backup Generator
Construction
Type & style
- Home type: SingleFamily
- Architectural style: Contemporary
- Property subtype: Single Family Residence
Materials
- Roof: Metal
Condition
- Year built: 2016
Utilities & green energy
- Electric: 200 Amp
- Sewer: Private Sewer
- Water: Well
- Utilities for property: Fiber Optic Availabl
Community & HOA
Location
- Region: Austerlitz
Financial & listing details
- Price per square foot: $649/sqft
- Tax assessed value: $1,238,710
- Annual tax amount: $10,593
- Date on market: 1/29/2024
Price history
| Date | Event | Price |
|---|---|---|
| 4/30/2024 | Sold | $1,200,000-7.7%$649/sqft |
Source:  BCMLS #242425 Report a problem BCMLS #242425 Report a problem | ||
| 4/12/2024 | Pending sale | $1,300,000$703/sqft |
Source: BCMLS #242425 Report a problem | ||
| 4/6/2024 | Contingent | $1,300,000$703/sqft |
Source:  Columbia Greene Northern Dutchess MLS #151336 Report a problem Columbia Greene Northern Dutchess MLS #151336 Report a problem | ||
| 3/6/2024 | Price change | $1,300,000-7.1%$703/sqft |
Source: Columbia Greene Northern Dutchess MLS #151336 Report a problem | ||
| 1/28/2024 | Listed for sale | $1,400,000+19.7%$757/sqft |
Source: Columbia Greene Northern Dutchess MLS #151336 Report a problem | ||
| 3/26/2021 | Sold | $1,170,000-2.5%$632/sqft |
Source: BCMLS #232981 Report a problem | ||
| 3/4/2021 | Pending sale | $1,200,000$649/sqft |
Source: BERKSHIRE PROPERTY AGENTS, LLC #232981 Report a problem | ||
| 11/28/2020 | Price change | $1,200,000-7.3%$649/sqft |
Source: BERKSHIRE PROPERTY AGENTS, LLC #232981 Report a problem | ||
| 10/2/2020 | Price change | $1,295,000-7.2%$700/sqft |
Source: Scot Cohen Realty #133610 Report a problem | ||
| 8/13/2020 | Listed for sale | $1,395,000+2225%$754/sqft |
Source: Scot Cohen Realty #133610 Report a problem | ||
| 5/4/2016 | Sold | $60,000$32/sqft |
Source: Public Record Report a problem | ||
Public tax history
| Year | Property taxes | Tax assessment |
|---|---|---|
| 2025 | -- | $768,000 +26.1% |
| 2024 | -- | $609,000 |
| 2023 | -- | $609,000 +1.6% |
| 2022 | -- | $599,300 |
| 2021 | -- | $599,300 |
| 2020 | -- | $599,300 |
| 2019 | -- | $599,300 +7.8% |
| 2018 | -- | $556,100 +98.6% |
| 2017 | $5,377 | $280,000 +222.6% |
| 2016 | -- | $86,800 |
| 2015 | -- | $86,800 |
| 2014 | -- | $86,800 -5% |
| 2013 | -- | $91,400 |
| 2012 | -- | $91,400 |
| 2011 | -- | $91,400 |
| 2010 | -- | $91,400 |
| 2009 | -- | $91,400 |
| 2008 | -- | $91,400 +23.8% |
| 2007 | -- | $73,800 |
| 2006 | -- | $73,800 |
| 2005 | -- | $73,800 +1.5% |
| 2004 | -- | $72,700 |
Find assessor info on the county website
Neighborhood: 12017
Nearby homes
- $282,25815 Acres84 Harrington Dr, Austerlitz, NY 12017Off Market
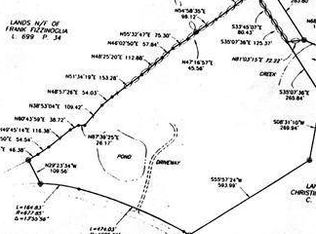
- $1,467,3004 bd3 ba2.5k sqftHarrington Dr, Austerlitz, NY 12017Off Market
- $1,595,0004 bd4 ba2.5k sqft617 Harrington Dr, Austerlitz, NY 12017Sold

- $1,334,8004 bd3 ba3.9k sqft501 Harrington Dr, Austerlitz, NY 12017Off Market
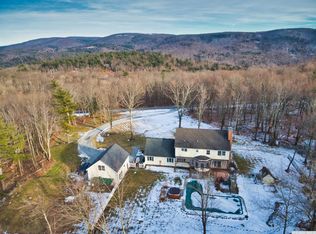
- $238,710-- bd-- ba-- sqftHarrington Dr, Austerlitz, NY 12017Off Market
- $1,206,6004 bd5 ba3.4k sqft629 Harrington Dr, Austerlitz, NY 12017Off Market
- $605,000-- bd-- ba-- sqft506 Harrington Dr, Austerlitz, NY 12017Off Market
- $1,480,645-- bd-- ba-- sqft506 Harrington Dr, Austerlitz, NY 12017Off Market
Nearby schools
GreatSchools rating
- 7/10Taconic Hills Elementary SchoolGrades: PK-6Distance: 10.4 mi
- 3/10Taconic Hills High SchoolGrades: 7-12Distance: 10.4 mi
Schools provided by the listing agent
- High: Taconic Hills
Source: BCMLS. This data may not be complete. We recommend contacting the local school district to confirm school assignments for this home.
- New York
- Columbia County
- Austerlitz
- 12017
- 581 Harrington Dr
Nearby cities
Nearby zip codes
Other Austerlitz Topics
