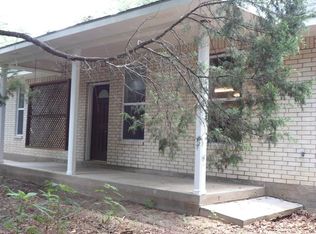
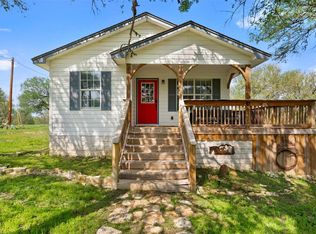
This property sits directly on Highway 95, just minutes from Elgin and Bastrop, giving you easy access north toward Taylor, west towards Austin and south towards Bastrop. It’s the kind of location that works for real life with quick trips to town, strong visibility while still giving you room to spread out. The home sits on approximately 2.5 acres, offering usable land with frontage, flexibility, and space that’s getting harder to find this close to town. The workshop/outbuilding (30' x 40') is a major value-add. It’s ideal for tools, storage, hobbies, or a small business setup, especially with the highway access. An oversized carport designed to fit two full-size trucks, ideal for daily drivers, work vehicles, or equipment access. This property makes sense for someone who needs land that actually works. The house itself is solid and functional, but the real win here is the combination of location, acreage, and utility. Properties like this don’t come up often with land, access, and a workshop, all in one place, close to town. If you want space, visibility, and flexibility, this one checks those boxes.
Pending
$479,000
581 Highway 95 Hwy S, Elgin, TX 78621
3beds
1,980sqft
Single Family Residence
Built in 2002
2.49 Acres Lot
$-- Zestimate®
$242/sqft
$-- HOA
What's special
Usable land with frontage
- 216 days
- 172
- 5
Zillow last checked:
Listing updated:
Listed by:
Kreshnik Shehu (512) 412-2331,
All City Real Estate Ltd. Co (866) 277-6005
Source: Unlock MLS,MLS#: 8706464
Facts & features
Interior
Bedrooms & bathrooms
- Bedrooms: 3
- Bathrooms: 3
- Full bathrooms: 2
- 1/2 bathrooms: 1
- Main level bedrooms: 3
Heating
- Central
Cooling
- Central Air
Appliances
- Included: Dishwasher, Disposal, Free-Standing Gas Range
Features
- See Remarks, Ceiling Fan(s), Vaulted Ceiling(s), Walk-In Closet(s)
- Flooring: See Remarks, Carpet
- Windows: See Remarks
Interior area
- Total interior livable area: 1,980 sqft
Property
Parking
- Parking features: See Remarks, Carport
Accessibility
- Accessibility features: None
Features
- Levels: One
- Stories: 1
- Patio & porch: Covered, Front Porch, Patio
- Exterior features: No Exterior Steps, Private Yard
- Pool features: None
- Fencing: See Remarks
- Has view: Yes
- View description: None
- Waterfront features: None
Lot
- Size: 2.49 Acres
- Features: See Remarks
Details
- Additional structures: Outbuilding, Workshop
- Parcel number: 73524
- Special conditions: Standard
Construction
Type & style
- Home type: SingleFamily
- Property subtype: Single Family Residence
Materials
- Foundation: Slab
- Roof: Composition
Condition
- Resale
- New construction: No
- Year built: 2002
Utilities & green energy
- Sewer: Septic Tank
- Water: Public
- Utilities for property: Electricity Connected, Propane, Sewer Connected, Water Connected
Community & HOA
Community
- Features: None
- Subdivision: Stoval, Geo H
HOA
- Has HOA: No
Location
- Region: Elgin
Financial & listing details
- Price per square foot: $242/sqft
- Annual tax amount: $9,059
- Date on market: 1/27/2026
- Listing terms: Cash,Conventional,FHA,VA Loan
- Electric utility on property: Yes
Estimated market value
Not available
Estimated sales range
Not available
Not available
Price history
| Date | Event | Price |
|---|---|---|
| 8/28/2026 | Pending sale | $479,000$242/sqft |
Source:  Unlock MLS #8706464 Report a problem Unlock MLS #8706464 Report a problem | ||
| 5/11/2026 | Price change | $479,000-2%$242/sqft |
Source: Unlock MLS #8706464 Report a problem | ||
| 2/18/2026 | Price change | $489,000-2%$247/sqft |
Source: Unlock MLS #8706464 Report a problem | ||
| 1/27/2026 | Listed for sale | $499,000-5%$252/sqft |
Source: Unlock MLS #8706464 Report a problem | ||
| 12/18/2025 | Listing removed | $525,000$265/sqft |
Source: Unlock MLS #5421620 Report a problem | ||
| 12/11/2025 | Listed for sale | $525,000$265/sqft |
Source: Unlock MLS #5421620 Report a problem | ||
Public tax history
Tax history is unavailable.
Monthly payment
Est. payment
Payment breakdown
Explore the cost of this home by adjusting the details. Changes won't be saved.Climate risks
Neighborhood: 78621
Nearby schools
Schools provided by the listing agent
- Elementary: Booker T Washington
- Middle: Elgin
- High: Elgin
- District: Elgin ISD
Source: Unlock MLS. This data may not be complete. We recommend contacting the local school district to confirm school assignments for this home.
Similar homes
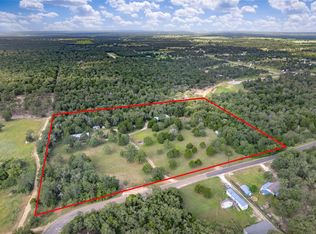
- $525,0003 bd2 ba1.9k sqft155 Hidden Oaks Loop, Elgin, TX 78621Active
 MLS ID #3538563, Chris Watters, Watters International Realty. Unlock MLS
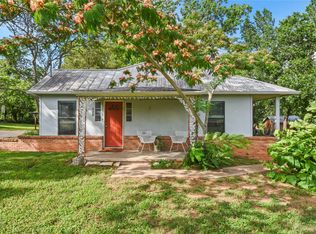
 - $374,9993 bd2 ba1.6k sqft528 Old McDade Rd, Elgin, TX 78621Active
 MLS ID #6856693, Sherry LeBlanc, Love Street Realty, LLC. Unlock MLS
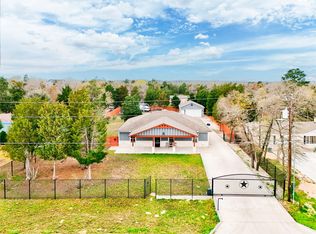
 - $369,0004 bd3 ba2k sqft421 Las Lomas Dr, Elgin, TX 78621Active
 MLS ID #7190861, Tomas Padroni, Dash Realty. Unlock MLS
 - $425,0003 bd2 ba1k sqft274 Old Austin Trl, Elgin, TX 78621Active
 MLS ID #9241177, Brendan Sanford, Keller Williams Realty. Unlock MLS
 - $619,9003 bd2 ba2.3k sqft123 Meadowood Dr, Elgin, TX 78621ActiveMLS ID #4574077, Julissa Moreno Sandoval, Coldwell Banker Realty. Unlock MLS
- $379,9003 bd3 ba2.6k sqft1212 Lake Terrace Dr, Elgin, TX 78621ActiveMLS ID #1877933, Charles Haas, Real Estate Executives of Aus. Unlock MLS
- $450,0003 bd2 ba1.8k sqft851 County Road 455, Taylor, TX 76574ActiveMLS ID #3317427, Chris Watters, Watters International Realty. Unlock MLS
- $349,0003 bd2 ba2.2k sqft205 N Avenue E, Elgin, TX 78621Active
 MLS ID #619278, Kelly D. Koenning, Jeanette Shelby, Realtors. Central Texas MLS
 - $300,0002 bd2 ba1.6k sqft176 Old Lexington Rd Unit C, Elgin, TX 78621ActiveMLS ID #8576148, Roberto Talamas, Keller Williams Realty. Unlock MLS
- $449,0003 bd2 ba1.6k sqft1196 Sherrill Ln, Lexington, TX 78947ActiveMLS ID #5531431, MADI Bexley, Bexley Land & Cattle. Unlock MLS
- $317,0004 bd3 ba2.3k sqft724 Lavaca Loop, Elgin, TX 78621ActiveMLS ID #9470499, Jason Tatum, Capital Coast Realty, LLC. Unlock MLS
- $430,0004 bd3 ba2k sqft127 Meadow Way, Cedar Creek, TX 78612ActiveMLS ID #8934392, Miguel Islas, Link Realty, LLC. Unlock MLS
- $445,0003 bd2 ba1.4k sqft1717 Rendova Ln, Pflugerville, TX 78660ActiveMLS ID #4186417, Ellen Del Rio, Compass RE Texas, LLC. Unlock MLS
- $419,0002 bd1 ba1.9k sqft434 Mount Olive Rd, Cedar Creek, TX 78612ActiveMLS ID #1580204, Kelley Harris, Stanberry REALTORS. Unlock MLS
- $599,0003 bd2 ba2.7k sqft179 Rainbow Dr, Bastrop, TX 78602ActiveMLS ID #4223073, Judah Ross, Venture Partners R.E.. Unlock MLS
- $295,0003 bd3 ba1.6k sqft204 W Point Way, Elgin, TX 78621For Sale
 MLS ID #1991133, Tyler Willmann TREC #553857, Keller Williams City-View. LERA MLS
 - $480,0004 bd3 ba2.8k sqft12508 Franklin D Roosevelt St, Manor, TX 78653ActiveMLS ID #1438196, Colleen Rouhselang, Coldwell Banker Realty. Unlock MLS
- $385,0003 bd3 ba2.3k sqft1405 Southwood Hills Dr, Taylor, TX 76574ActiveMLS ID #7361291, Chris Watters, Watters International Realty. Unlock MLS
- $565,0004 bd3 ba2.7k sqft104 Harris Hawk Cv, Cedar Creek, TX 78612ActiveMLS ID #4026527, Stacy Belmontes, Real Broker, LLC. Unlock MLS
- $684,9904 bd3 ba2.3k sqft108 Whispering Pines Dr, Bastrop, TX 78602ActiveMLS ID #4557487, Carol Moctezuma, All City Real Estate Ltd. Co. Unlock MLS
