3BD/2BA Ranch Style home over a walkout basement with paved frontage just 5-6 miles from town.Wind through the trees on the chat driveway back to this Cedar sided Ranch style home with a park-like yard sitting on 50 wooded acres. Kitchen has tile flooring with custom Oak cabinetry and 2 pantries (one has laundry) and includes refrigerator, range and dishwasher. Formal dining with large picture window overlooking the back yard and into the woods. 20x21 Family room has Brick fireplace with Pellet Stove insert. Extra wide hallway leads to the 2 guest bedrooms and the main bath with full tub/shower unit and the Master. Master Suite includes two walk-in closets, sliding glass door to private deck, his-n-her vanity and walk-in tile shower with glass door. This entire home has solid oak vanities, trim and doors. Zoned propane central heat with a unit dedicated to the walkout basement.Basement is all open space with both inside and walk-out access, heated and cooled it is currently set up with a workout/fitness area, laundry, shop area, a work bench, storage spaces and mechanicals for the home. Oversized 2 car attached garage also houses tractor, riding mower and includes all the shelving and hand tools as seen in the pictures. Yes the Windmill stays too...Detached 2 car carport, raised bed garden spots, Apple trees, fire pit, chain link fenced front yard. Propane fired Generac 17KW generator able run home for days or even weeks if needed. Owner had the home built and has all maintenance records including recently updated roof with transferable warranty, carpet, window replacements, master shower, flooring, fresh paint, water heater, pressure tank and more..
Closed
Price Unknown
581 Highway Hh, Willow Springs, MO 65793
3beds
2,232sqft
Single Family Residence
Built in 1990
50 Acres Lot
$526,300 Zestimate®
$--/sqft
$1,731 Estimated rent
Home value
$526,300
$479,000 - $579,000
$1,731/mo
Zestimate® history
Owner options
List your home for rent
$1,731/mo
Rent Zestimate®
Find your next renter with Zillow Rental Manager. Plus, with online applications, you can quickly screen prospective tenants – for free.
$1,731/mo
Rent Zestimate®
Refinance and save
Refinancing to a lower rate could help reduce your monthly payments and save thousands over the life of the loan.
Explore your selling options
Work with a Zillow partner agent
Leverage their expertise and Zillow's premium Showcase listings to get your home seen by more buyers.
Get startedList with your own agent
Get your home in front of millions of buyers by listing it on Zillow.
Learn how to do itSell it yourself
Take full control of how buyers see your home on Zillow by listing For Sale by Owner (FSBO).
List your homeWhat's special
Brick fireplaceRanch style homeShop areaApple treesFormal diningPressure tankUpdated roof
Zillow last checked:
Listing updated:
Listed by:
Solomon Cornelius 417-469-2869,
Monark Realty
Bought with:
Solomon Cornelius, 1999027883
Monark Realty
Source: SOMOMLS as distributed by MLS GRID,MLS#: 60263315
Facts & features
Interior
Bedrooms & bathrooms
- Bedrooms: 3
- Bathrooms: 2
- Full bathrooms: 2
Rooms
- Room types: Family Room, Pantry
Heating
- Central, Fireplace(s), Forced Air, Pellet Stove, Zoned, Other - See Remarks, Propane, Wood
Cooling
- Attic Fan, Ceiling Fan(s), Central Air
Appliances
- Included: Dishwasher, Disposal, Dryer, Electric Water Heater, Free-Standing Electric Oven, Refrigerator, Washer, Water Filtration
- Laundry: In Basement, Main Level, Laundry Room, W/D Hookup
Features
- Beamed Ceilings, Cathedral Ceiling(s), Internet - DSL, Laminate Counters, Tray Ceiling(s), Walk-In Closet(s), Walk-in Shower
- Flooring: Carpet, Engineered Hardwood, Vinyl
- Windows: Double Pane Windows, Drapes
- Basement: Bath/Stubbed,Interior Entry,Partially Finished,Storage Space,Walk-Out Access,Full
- Attic: Permanent Stairs
- Has fireplace: Yes
- Fireplace features: Blower Fan, Brick, Family Room, Insert, Pellet Stove
Interior area
- Total structure area: 4,464
- Total interior livable area: 2,232 sqft
- Finished area above ground: 2,232
- Finished area below ground: 0
Property
Parking
- Total spaces: 4
- Parking features: Covered, Driveway, Garage Door Opener, Garage Faces Side, Workshop in Garage
- Attached garage spaces: 4
- Carport spaces: 2
- Has uncovered spaces: Yes
Features
- Levels: One
- Stories: 1
- Patio & porch: Covered, Deck, Front Porch
- Exterior features: Garden, Rain Gutters
- Fencing: Barbed Wire,Chain Link,Partial
- Has view: Yes
- View description: Panoramic
Lot
- Size: 50 Acres
- Features: Acreage, Landscaped, Mature Trees, Paved, Sloped
Details
- Parcel number: 32093200000000309
Construction
Type & style
- Home type: SingleFamily
- Architectural style: Ranch
- Property subtype: Single Family Residence
Materials
- Cedar
- Foundation: Poured Concrete, Slab
- Roof: Shingle
Condition
- Year built: 1990
Utilities & green energy
- Sewer: Septic Tank
- Water: Private
Community & HOA
Community
- Subdivision: N/A
Location
- Region: Willow Springs
Financial & listing details
- Annual tax amount: $1,110
- Date on market: 3/14/2024
- Road surface type: Gravel, Asphalt
Price history
| Date | Event | Price |
|---|---|---|
| 3/27/2024 | Sold | -- |
Source:  SOMOMLS as distributed by MLS GRID #60263315 Report a problem SOMOMLS as distributed by MLS GRID #60263315 Report a problem | ||
| 3/21/2024 | Pending sale | $499,900$224/sqft |
Source: SOMOMLS as distributed by MLS GRID #60263315 Report a problem | ||
| 3/14/2024 | Listed for sale | $499,900$224/sqft |
Source: SOMOMLS as distributed by MLS GRID #60263315 Report a problem | ||
Public tax history
Tax history is unavailable.
Neighborhood: 65793
Nearby homes
- $330,6003 bd2 ba4k sqft491 Highway Hh, Willow Springs, MO 65793Off Market
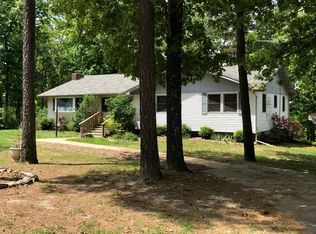
- $251,0004 bd1 ba1.8k sqft471 Highway Hh, Willow Springs, MO 65793Off Market

- $189,7003 bd2 ba1.2k sqft452 Highway Hh, Willow Springs, MO 65793Off Market

- $--3 bd3 ba2.4k sqft439 Highway Hh, Willow Springs, MO 65793Sold
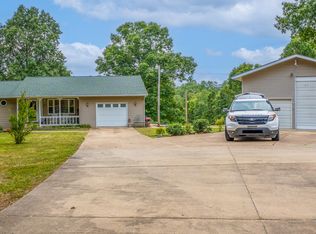
- $403,3003 bd2 ba2.9k sqft99 Highway Hh, Willow Springs, MO 65793Off Market
- $422,000-- bd-- ba-- sqft3209 County Road 3900, Willow Springs, MO 65793Off Market
- $231,200-- bd-- ba-- sqft3209 County Road 3900, Willow Springs, MO 65793Off Market
- $--3 bd2 ba1.4k sqft16625 Scott, Willow Springs, MO 65793Sold
Nearby schools
GreatSchools rating
- 7/10Willow Springs Middle SchoolGrades: 5-8Distance: 4.5 mi
- 7/10Willow Springs High SchoolGrades: 9-12Distance: 4.5 mi
- 3/10Willow Springs Elementary SchoolGrades: PK-4Distance: 4.5 mi
Schools provided by the listing agent
- Elementary: Willow Springs
- Middle: Willow Springs
- High: Willow Springs
Source: SOMOMLS as distributed by MLS GRID. This data may not be complete. We recommend contacting the local school district to confirm school assignments for this home.
- Missouri
- Texas County
- Willow Springs
- 65793
- 581 Highway Hh
Nearby cities
Nearby zip codes
Other Willow Springs Topics
