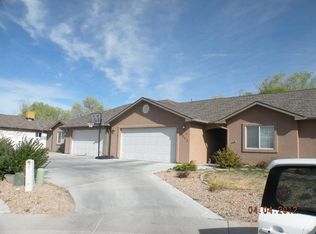
Investment opportunity to purchase four townhomes located at 581 W Indian Creek Drive, including units: 2, 4, 5, & 6 at a 5.7% Cap Rate. Two of four units are leased on 1-year terms and offer an income-producing asset in a strong rental market. Units were all built in 2022 and feature modern floor plans. Units 2, 5, & 6 are single story and offer 3-bedrooms and 2-bath with nice open concept. Unit 4 is a 2-story unit and features 3-bedrooms and 3-bathrooms. All units come with refrigerators, dishwashers, ranges, microwaves, and in unit washers and dryers. All units come with attached 2-car garages.
For sale
$1,636,000
581 Indian Creek Drive 5 #2-4-6, Grand Junction, CO 81501
12beds
9baths
6,266sqft
Multi Family
Built in 2022
-- sqft lot
$-- Zestimate®
$261/sqft
$155/mo HOA
What's special
Modern floor plansSingle storyOpen concept
- 379 days |
- 72 |
- 3 |
Zillow last checked:
Listing updated:
Listed by:
CORY CARLSON 970-261-9311,
VENTURE GROUP
Source: GJARA,MLS#: 20253883
Facts & features
Interior
Bedrooms & bathrooms
- Bedrooms: 12
- Bathrooms: 9
Heating
- Forced Air
Cooling
- Central Air
Appliances
- Included: Dryer, Dishwasher, Electric Cooktop, Electric Oven, Electric Range, Disposal, Microwave, Refrigerator, Range Hood, Washer
- Laundry: Washer Hookup, Dryer Hookup
Features
- Ceiling Fan(s), Pantry, Walk-In Closet(s), Walk-In Shower
- Flooring: Carpet, Luxury Vinyl, Luxury VinylPlank
- Has fireplace: No
Interior area
- Total structure area: 6,266
- Total interior livable area: 6,266 sqft
Property
Accessibility
- Accessibility features: None, Low Threshold Shower
Features
- Patio & porch: Open, Patio
- Exterior features: None
Lot
- Size: 3,484 Square Feet
- Dimensions: 117' x 28'
- Features: Landscaped
Details
- Parcel number: 294307181007
- Zoning description: RM-8
Construction
Type & style
- Home type: MultiFamily
- Architectural style: Other,See Remarks
- Property subtype: Multi Family
Materials
- Stone, Stucco, Wood Frame
- Foundation: Slab
- Roof: Asphalt,Composition
Condition
- Year built: 2022
Utilities & green energy
- Sewer: Connected
- Water: Public
Community & HOA
Community
- Subdivision: Peppertree
HOA
- Has HOA: Yes
- Amenities included: None
- Services included: Common Area Maintenance, Maintenance Structure, Snow Removal, Sprinkler
- HOA fee: $155 monthly
Location
- Region: Grand Junction
- Elevation: 4495
Financial & listing details
- Price per square foot: $261/sqft
- Annual tax amount: $7,412
- Date on market: 7/14/2025
Estimated market value
Not available
Estimated sales range
Not available
Not available
Price history
| Date | Event | Price |
|---|---|---|
| 5/18/2026 | Price change | $1,636,000-3.7%$261/sqft |
Source: GJARA #20253883 Report a problem | ||
| 11/2/2025 | Price change | $1,699,000-5.6%$271/sqft |
Source: GJARA #20253883 Report a problem | ||
| 8/11/2025 | Listed for sale | $1,799,000+10.4%$287/sqft |
Source: GJARA #20253883 Report a problem | ||
| 7/12/2023 | Listing removed | -- |
Source: GJARA #20224216 Report a problem | ||
| 12/28/2022 | Listed for sale | $1,629,600$260/sqft |
Source: GJARA #20224216 Report a problem | ||
| 12/16/2022 | Listing removed | -- |
Source: GJARA #20224216 Report a problem | ||
| 12/1/2022 | Price change | $1,629,600+32%$260/sqft |
Source: GJARA #20224216 Report a problem | ||
| 8/31/2022 | Price change | $1,234,700-24.2%$197/sqft |
Source: GJARA #20224216 Report a problem | ||
| 8/9/2022 | Listed for sale | $1,629,600$260/sqft |
Source: GJARA #20224216 Report a problem | ||
| 7/30/2022 | Listing removed | -- |
Source: GJARA #20220305 Report a problem | ||
| 6/20/2022 | Listed for sale | $1,629,600-34.6%$260/sqft |
Source: GJARA #20220305 Report a problem | ||
| 4/5/2022 | Listing removed | -- |
Source: GJARA #20220305 Report a problem | ||
| 1/24/2022 | Listed for sale | $2,490,000$397/sqft |
Source: GJARA #20220305 Report a problem | ||
Public tax history
Tax history is unavailable.
Monthly payment
Est. payment
Payment breakdown
Explore the cost of this home by adjusting the details. Changes won't be saved.Climate risks
Neighborhood: 81501
Nearby schools
GreatSchools rating
- 8/10Orchard Avenue Elementary SchoolGrades: PK-5Distance: 1.3 mi
- 2/10Bookcliff Middle SchoolGrades: 6-8Distance: 0.7 mi
- 3/10Central High SchoolGrades: 9-12Distance: 2.5 mi
Schools provided by the listing agent
- Elementary: Nisley
- Middle: Bookcliff
- High: Central
Source: GJARA. This data may not be complete. We recommend contacting the local school district to confirm school assignments for this home.
- $409,9003 bd2 ba1.4k sqft581 W Indian Creek Dr #2, Grand Junction, CO 81501For Sale

- $429,0003 bd3 ba1.8k sqft581 W Indian Creek Dr #4, Grand Junction, CO 81501For Sale
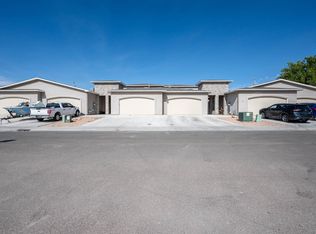
- $409,0003 bd2 ba1.4k sqft581 W Indian Creek Dr #6, Grand Junction, CO 81501For Sale
- $415,0003 bd3 ba1.8k sqft581 W Indian Creek Dr #3, Grand Junction, CO 81501Sold
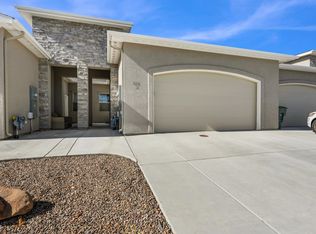
- $339,7003 bd2 ba1.4k sqft581 W Indian Creek Dr, Grand Junction, CO 81501Off Market
- $413,7003 bd2 ba1.4k sqft581 W Indian Creek Dr #1, Grand Junction, CO 81501Off Market
- $---- bd-- ba-- sqft579 3/4 W Indian Creek Dr, Grand Junction, CO 81501Off Market
- $400,0003 bd2 ba1.6k sqft582 Sinatra Way, Grand Junction, CO 81501Sold
A local agent can set up tours, give advice and negotiate with sellers.