Welcome Home. Over 4,000 square feet of living space in this stunning Colonial Ridge traditional. 4 bedrooms. 3.5 baths showcase the pride in ownership throughout this pristine home. Ideally situated on a corner lot you will be impressed with every detail. Formal living room with hardwood floors that flow into the formal dining room with chair rail and crown molding. Gourmet kitchen with tile backsplash, quartz counters, peninsula with seating for 3, stainless steel appliances and eat in dining. Step down into the inviting family room with custom window seat, built ins and brick surround fireplace. Your new favorite spot will be the vaulted sunroom with walls of windows and skylights. Streaming natural light galore! Two tier wet bar with barstool seating and fireplace. Owners retreat complete with walk in closet and opulent 5 piece bath. 3 additional bedrooms with fabulous storage. Shared upgraded hall bath. 2nd floor laundry. Finished walk out lower level with wet bar, family room, fireplace and full bath. Enjoy the extra multi use space currently used as a gym. Professionally landscaped. Immaculate home. Central Dauphin School District. 2 car garage. Roof 2017, Tankless water heater 2019, Heat pump main house 2018, New appliances 2022, Heat pump sunroom 2023. Schedule your private tour today!
Sold for $545,000
$545,000
581 James Dr, Harrisburg, PA 17112
4beds
4,008sqft
Single Family Residence
Built in 1990
0.29 Acres Lot
$586,300 Zestimate®
$136/sqft
$3,303 Estimated rent
Home value
$586,300
$557,000 - $616,000
$3,303/mo
Zestimate® history
Owner options
List your home for rent
$3,303/mo
Rent Zestimate®
Find your next renter with Zillow Rental Manager. Plus, with online applications, you can quickly screen prospective tenants – for free.
$3,303/mo
Rent Zestimate®
Refinance and save
$3,529/mo
Est. payment
Refinancing to a lower rate could help reduce your monthly payments and save thousands over the life of the loan.
$3,529/mo
Est. payment
Explore your selling options
Work with a Zillow partner agent
Leverage their expertise and Zillow's premium Showcase listings to get your home seen by more buyers.
Get startedList with your own agent
Get your home in front of millions of buyers by listing it on Zillow.
Learn how to do itSell it yourself
Take full control of how buyers see your home on Zillow by listing For Sale by Owner (FSBO).
List your homeWhat's special
Zillow last checked:
Listing updated:
Listed by:
JENNIFER DEBERNARDIS 717-329-8851,
Coldwell Banker Realty,
Co-Listing Agent: Caroline Aronson 717-440-5549,
Coldwell Banker Realty
Bought with:
Dale Nelson, RS351243
Bering Real Estate Co.
Source: Bright MLS,MLS#: PADA2024820
Facts & features
Interior
Bedrooms & bathrooms
- Bedrooms: 4
- Bathrooms: 4
- Full bathrooms: 3
- 1/2 bathrooms: 1
- Main level bathrooms: 1
Rooms
- Room types: Living Room, Dining Room, Primary Bedroom, Bedroom 2, Bedroom 3, Bedroom 4, Kitchen, Family Room, Foyer, Sun/Florida Room, Laundry, Recreation Room, Storage Room, Bonus Room, Primary Bathroom, Full Bath, Half Bath
Basement
- Area: 800
Heating
- Heat Pump, Zoned, Electric
Cooling
- Central Air, Zoned, Electric
Appliances
- Included: Stainless Steel Appliance(s), Tankless Water Heater, Gas Water Heater
- Laundry: Upper Level, Laundry Room
Features
- Attic, Bar, Built-in Features, Ceiling Fan(s), Chair Railings, Crown Molding, Dining Area, Family Room Off Kitchen, Floor Plan - Traditional, Formal/Separate Dining Room, Eat-in Kitchen, Kitchen - Table Space, Pantry, Primary Bath(s), Recessed Lighting, Soaking Tub, Bathroom - Stall Shower, Bathroom - Tub Shower, Upgraded Countertops, Walk-In Closet(s), Wine Storage
- Flooring: Carpet, Wood
- Windows: Skylight(s), Window Treatments
- Basement: Connecting Stairway,Partial,Heated,Improved,Interior Entry,Exterior Entry,Rear Entrance,Shelving,Space For Rooms,Walk-Out Access,Windows,Workshop
- Number of fireplaces: 3
- Fireplace features: Flue for Stove, Brick, Gas/Propane, Mantel(s)
Interior area
- Total structure area: 4,008
- Total interior livable area: 4,008 sqft
- Finished area above ground: 3,208
- Finished area below ground: 800
Property
Parking
- Total spaces: 2
- Parking features: Garage Faces Side, Garage Door Opener, Inside Entrance, Oversized, Concrete, Attached
- Attached garage spaces: 2
- Has uncovered spaces: Yes
Accessibility
- Accessibility features: None
Features
- Levels: Two
- Stories: 2
- Patio & porch: Patio, Porch
- Pool features: None
Lot
- Size: 0.29 Acres
- Features: Backs to Trees, Corner Lot
Details
- Additional structures: Above Grade, Below Grade
- Parcel number: 350142770000000
- Zoning: R1
- Zoning description: Low Density Residential
- Special conditions: Standard
Construction
Type & style
- Home type: SingleFamily
- Architectural style: Traditional
- Property subtype: Single Family Residence
Materials
- Frame
- Foundation: Permanent
Condition
- New construction: No
- Year built: 1990
Utilities & green energy
- Sewer: Public Sewer
- Water: Public
Community & HOA
Community
- Subdivision: Colonial Ridge
HOA
- Has HOA: No
Location
- Region: Harrisburg
- Municipality: LOWER PAXTON TWP
Financial & listing details
- Price per square foot: $136/sqft
- Tax assessed value: $256,300
- Annual tax amount: $6,896
- Date on market: 8/17/2023
- Listing agreement: Exclusive Right To Sell
- Listing terms: Cash,Conventional,FHA,VA Loan
- Inclusions: All Window Treatments, Tv Mounts In All Rooms, Large Hose Reel & Carrier. Basement: Tv, Beverage Refrigerator Outside Garden Room: Tv, Corkboard, True Temper Hangers First Floor: Kitchen Refrigerator, Sunroom Beverage Refrigerator Garage: Wall Storage Unity Second Floor: Shoe Storage In Primary Closet, Tv In Primary Bathroom
- Exclusions: Washer / Dryer Garage: Wet Dry Vac On Wall, Dyson On Wall, Freezer Garden Room: All Rubber Maid Products On Wall, Wheel Barrow & Hangers Outside: Yard Ornaments To Include Nitany Lion, Frog, Chimes
- Ownership: Fee Simple
Price history
| Date | Event | Price |
|---|---|---|
| 11/17/2023 | Sold | $545,000$136/sqft |
Source:  Bright MLS #PADA2024820 Report a problem Bright MLS #PADA2024820 Report a problem | ||
| 9/5/2023 | Pending sale | $545,000$136/sqft |
Source: Bright MLS #PADA2024820 Report a problem | ||
| 8/17/2023 | Listed for sale | $545,000$136/sqft |
Source: Bright MLS #PADA2024820 Report a problem | ||
Public tax history
| Year | Property taxes | Tax assessment |
|---|---|---|
| 2025 | $7,439 +7.8% | $256,300 |
| 2023 | $6,900 | $256,300 |
| 2022 | $6,900 +0.7% | $256,300 |
| 2021 | $6,855 +188.1% | $256,300 |
| 2020 | $2,379 +1.2% | $256,300 |
| 2019 | $2,352 -63.6% | $256,300 |
| 2018 | $6,463 | $256,300 |
| 2017 | -- | $256,300 |
| 2016 | -- | $256,300 |
| 2015 | -- | $256,300 |
| 2014 | -- | $256,300 |
| 2013 | -- | $256,300 |
| 2012 | -- | $256,300 |
| 2011 | -- | $256,300 |
| 2010 | -- | $256,300 |
| 2008 | -- | $256,300 |
| 2007 | -- | $256,300 +4% |
| 2006 | -- | $246,400 |
Find assessor info on the county website
Neighborhood: Linglestown
Nearby homes
- $394,6003 bd3 ba1.9k sqft583 James Dr, Harrisburg, PA 17112Off Market
- $504,3004 bd3 ba2.4k sqft5868 Fox St, Harrisburg, PA 17112Off Market
- $440,0004 bd3 ba3k sqft5865 Fox St, Harrisburg, PA 17112Sold
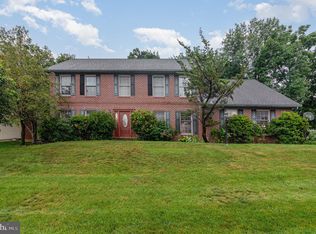
- $524,8003 bd2 ba2.5k sqft585 James Dr, Harrisburg, PA 17112Off Market
- $502,5003 bd2 ba3k sqft5779 Nesbit Dr, Harrisburg, PA 17112Off Market
- $465,0003 bd4 ba2.5k sqft570 James Dr, Harrisburg, PA 17112Sold
- $463,3004 bd3 ba2.3k sqft5870 Fox St, Harrisburg, PA 17112Off Market
- $520,4005 bd3 ba3k sqft5867 Fox St, Harrisburg, PA 17112Off Market
Nearby schools
GreatSchools rating
- 5/10Mountain View Elementary SchoolGrades: K-5Distance: 0.7 mi
- 5/10Linglestown Middle SchoolGrades: 6-8Distance: 0.4 mi
- 5/10Central Dauphin Senior High SchoolGrades: 9-12Distance: 2.3 mi
Schools provided by the listing agent
- High: Central Dauphin
- District: Central Dauphin
Source: Bright MLS. This data may not be complete. We recommend contacting the local school district to confirm school assignments for this home.


Get pre-qualified for a loan
At Zillow Home Loans, we can pre-qualify you in as little as 5 minutes with no impact to your credit score.An equal housing lender. NMLS #10287.
Sell for more on Zillow
Get a Zillow Showcase℠ listing at no additional cost and you could sell for .
$586,300
2% more
+$11,726
With Zillow Showcase(estimated)
$598,026
Nearby cities
Nearby neighborhoods
Nearby zip codes
Other Harrisburg Topics
