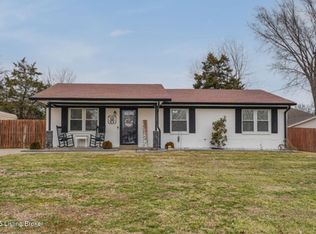
Privacy in the City! The one you've been waiting for! This beautifully maintained ranch sits on a spacious corner lot and offers the perfect blend of comfort, privacy, and convenience. The open-concept layout features vaulted ceilings, a cozy gas fireplace, abundant windows offering loads of natural sunlight. The spacious eat-in kitchen offers counter space and cabinets galore, all appliances remain. You'll also love the large laundry with utility sink. You will enjoy your master suite with walk in closet and fulll bath. Major updates include, roof, gutters, soffit and facia, hot water heater, and HVAC (2021), plus a newer patio and privacy fence (2023 & 2024). Conveniently located near schools, shopping, dining, and entertainment, this move-in-ready home is one you won't want to miss!
Sold for $300,000
Zillow last checked:
Listing updated:
Bought with:
Suzie Findley, 222194
United Real Estate Louisville
Source: Metro Search Inc. LLC DBA Apex MLS,MLS#: 1720536
Price history
| Date | Event | Price |
|---|---|---|
| 7/31/2026 | Sold | $300,000-3.1%$201/sqft |
Source:  Metro Search Inc. LLC DBA Apex MLS #1720536 Report a problem Metro Search Inc. LLC DBA Apex MLS #1720536 Report a problem | ||
| 7/16/2026 | Pending sale | $309,500$207/sqft |
Source: Metro Search Inc. LLC DBA Apex MLS #1720536 Report a problem | ||
| 7/8/2026 | Contingent | $309,500$207/sqft |
Source: Metro Search Inc. LLC DBA Apex MLS #1720536 Report a problem | ||
| 6/27/2026 | Price change | $309,500-3.1%$207/sqft |
Source: Metro Search Inc. LLC DBA Apex MLS #1720536 Report a problem | ||
| 6/15/2026 | Listed for sale | $319,500+76.5%$214/sqft |
Source: Metro Search Inc. LLC DBA Apex MLS #1720536 Report a problem | ||
| 7/2/2021 | Sold | $181,000-1.6%$121/sqft |
Source: Metro Search Inc. LLC DBA Apex MLS #1588617 Report a problem | ||
| 6/21/2021 | Pending sale | $184,000$123/sqft |
Source: Metro Search Inc. LLC DBA Apex MLS #1588617 Report a problem | ||
| 6/18/2021 | Listed for sale | $184,000+66.2%$123/sqft |
Source: Metro Search Inc. LLC DBA Apex MLS #1588617 Report a problem | ||
| 6/1/1998 | Sold | $110,700$74/sqft |
Source: Agent Provided Report a problem | ||
Nearby homes

Sell for more on Zillow
Get a Zillow Showcase℠ listing at no additional cost and you could sell for .
$301,000
2% more
+$6,020
With Zillow Showcase(estimated)
$307,020
