Skip main navigation
Closed
  • $769,000

    581 La Perla Dr, Sugar Hill, GA 30518

    5beds
    3,755sqft
    Single Family Residence, Residential
    Built in 2014
    10,454 Square Feet Lot
    $752,600 Zestimate®
    $205/sqft
    $3,737 Estimated rent

    Home value

    $752,600

    $715,000 - $790,000

    $3,737/mo

    Zestimate® history
    Loading
    Loading...

    Owner options

    List your home for rent

    $3,737/mo

    Rent Zestimate®

    Find your next renter with Zillow Rental Manager. Plus, with online applications, you can quickly screen prospective tenants – for free.

    Learn more

    $3,737/mo

    Rent Zestimate®

    Refinance and save

    $5,398/mo

    Est. payment

    Refinancing to a lower rate could help reduce your monthly payments and save thousands over the life of the loan.

    See today's rates

    $5,398/mo

    Est. payment

    Explore your selling options

    Work with a Zillow partner agent

    Leverage their expertise and Zillow's premium Showcase listings to get your home seen by more buyers.

    Get started

    List with your own agent

    Get your home in front of millions of buyers by listing it on Zillow.

    Learn how to do it

    Sell it yourself

    Take full control of how buyers see your home on Zillow by listing For Sale by Owner (FSBO).

    List your home

    What's special

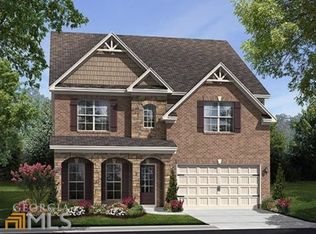
    MUST SEE!!! Like a NEW, Beautifully Remodeled 5BR/4BA RARE 4-Side Brick House in Sought-After Ashford Crossing, Sugar Hill. This Stunning Home Offers a Perfect Blend of Elegance, Comfort, and Modern Convenience, Making it The Ideal Retreat. SUPERB Fnishes w/Heavy Millwork, Tray Ceilings, New Floorings, New Paint, All New Chef-Inspired Kitchen Equipped with New Cabinets, Granite Counter Tops, Generously Sized with Isalnd with a New Sink, Backsplashes, SS Appliances, Hardwares, Walk-In Pantry and Butler's Pantry. New Mudroom and Large Guest Rm with Full Bath. Inviting Separate Formal Dining Rm and Living Rm. Huge Owner's Suite with Tray Ceiling, Owner's Bath feature Separate Tub and Shower, Double Vanity, Separate Makeup Station, Enormous 2-Way Closet. Secondary Bedroom has Own Bath. Another 2 Secandary Bedrooms share the Jack and Jill Bathroom with Double Vanity. Laundry Room Upstairs. Enjoy the Abudnant Natural Light & More in this House. Airy OPEN FLOOR PLAN for Ease of Entertaining. Exquisite Kitchen in Heart of Home w/LUXE SS Appliances, Double Ovens & Granite Counter Tops Overlooking 2-Story Great Room w/Floor-to-Ceiling Stone Fireplace & Windows. ALL Baths Have Granite Counter Tops. ALL NEW HVAC. Huge Fenced Level Backyard for Ballgames or Building Your Own Private Pool. Unfinished Basement Awaits For Your Own Touches and Finishes. Walking Distance to the Community Pool, Tennis Courts, Playground, and Basketball Court. Minutes to Publix and Kroger, LA Fitness, Restaurants, and Sugar Hill City Center&Theater. Close to Major Parks -Lake Lanier, Settles Bridge Park, and Sims Park. Just Off of Hwy20 West to Cumming HWY400 and East to Buford, Mall of GA, I985&I85.

    Zillow last checked:

    Listing updated:

    Listed by:

    JOANNE LEE,

    Pinehill Realty Corporation 678-770-1136

    Bought with:

    Sun Hee Kim, 412207

    Virtual Properties Realty.com

    Source: FMLS GA,MLS#: 7460551MLS Logo

    Facts & features

    Interior

    Bedrooms & bathrooms
    • Bedrooms: 5
    • Bathrooms: 4
    • Full bathrooms: 4
    • Main level bathrooms: 1
    • Main level bedrooms: 1
    Rooms
    • Room types: Great Room, Living Room, Office
    Primary bedroom
    • Features: Oversized Master, Other
    • Level: Oversized Master, Other
    Bedroom
    • Features: Oversized Master, Other
    Primary bathroom
    • Features: Double Vanity, Separate Tub/Shower, Soaking Tub
    Dining room
    • Features: Seats 12+, Separate Dining Room
    Kitchen
    • Features: Breakfast Bar, Breakfast Room, Cabinets Stain, Cabinets White, Eat-in Kitchen, Kitchen Island, Pantry Walk-In, Stone Counters, View to Family Room
    Heating
    • Electric, Forced Air, Zoned
    Cooling
    • Central Air, Zoned
    Appliances
    • Included: Dishwasher, Disposal, Double Oven, Gas Range, Microwave, Self Cleaning Oven
    • Laundry: Laundry Room, Upper Level
    Features
    • Cathedral Ceiling(s), Crown Molding, Double Vanity, Entrance Foyer, Entrance Foyer 2 Story, High Ceilings 9 ft Main, High Ceilings 9 ft Upper, High Speed Internet, His and Hers Closets, Tray Ceiling(s), Walk-In Closet(s)
    • Flooring: Hardwood
    • Windows: Insulated Windows
    • Basement: Daylight,Exterior Entry,Full,Interior Entry,Unfinished
    • Number of fireplaces: 1
    • Fireplace features: Family Room, Gas Starter
    • Common walls with other units/homes: No Common Walls
    Interior area
    • Total structure area: 3,755
    • Total interior livable area: 3,755 sqft
    • Finished area above ground: 3,755

    Property

    Parking
    • Total spaces: 2
    • Parking features: Attached, Garage, Garage Door Opener, Garage Faces Front
    • Attached garage spaces: 2
    Accessibility
    • Accessibility features: None
    Features
    • Levels: Two
    • Stories: 2
    • Patio & porch: Deck, Front Porch
    • Exterior features: None
    • Pool features: None
    • Spa features: None
    • Fencing: Back Yard,Fenced,Wood
    • Has view: Yes
    • View description: Neighborhood
    • Waterfront features: None
    • Body of water: None
    Lot
    • Size: 10,454 Square Feet
    • Features: Back Yard, Level
    Details
    • Additional structures: None
    • Parcel number: R7320 456
    • Other equipment: None
    • Horse amenities: None

    Construction

    Type & style
    • Home type: SingleFamily
    • Architectural style: Traditional
    • Property subtype: Single Family Residence, Residential
    Materials
    • Brick 4 Sides, Cement Siding
    • Foundation: None
    • Roof: Composition,Shingle
    Condition
    • Resale
    • New construction: No
    • Year built: 2014
    Details
    • Warranty included: Yes

    Utilities & green energy

    • Electric: 110 Volts
    • Sewer: Public Sewer
    • Water: Public
    • Utilities for property: Cable Available, Electricity Available, Natural Gas Available, Phone Available, Sewer Available, Underground Utilities, Water Available
    Green energy
    • Energy efficient items: None
    • Energy generation: None

    Community & HOA

    Community
    • Features: None
    • Security: Carbon Monoxide Detector(s), Smoke Detector(s)
    • Subdivision: Ashford Crossing
    HOA
    • Has HOA: Yes
    • Services included: Swim, Tennis
    • HOA fee: $650 annually
    Location
    • Region: Sugar Hill

    Financial & listing details

    • Price per square foot: $205/sqft
    • Tax assessed value: $824,700
    • Annual tax amount: $9,363
    • Date on market: 10/12/2024
    • Cumulative days on market: 5 days
    • Electric utility on property: Yes
    • Road surface type: Asphalt

    Price history

    DateEventPrice
    11/15/2024Sold$769,000-1.3%$205/sqft
    Source: FMLS GA #7460551 Report a problem
    10/23/2024Pending sale$779,000$207/sqft
    Source: FMLS GA #7460551 Report a problem
    10/9/2024Listed for sale$779,000+79.1%$207/sqft
    Source: GAMLS #10388065 Report a problem
    9/16/2017Listing removed$2,500$1/sqft
    Source: Pinehill Realty Corporation #5899182 Report a problem
    9/6/2017Price change$2,500-7.4%$1/sqft
    Source: Pinehill Realty Corporation #5899182 Report a problem
    8/31/2017Listed for rent$2,700$1/sqft
    Source: Pinehill Realty Corporation #5899182 Report a problem
    8/29/2017Sold$435,000+0%$116/sqft
    Source: FMLS GA #5869842 Report a problem
    7/10/2017Pending sale$434,900$116/sqft
    Source: KELLER WILLIAMS REALTY ATLANTA PARTNERS #5869842 Report a problem
    6/26/2017Listed for sale$434,900+3.6%$116/sqft
    Source: KELLER WILLIAMS REALTY ATLANTA PARTNERS #5869842 Report a problem
    10/30/2014Sold$419,900$112/sqft
    Source: FMLS GA #5318349 Report a problem
    10/24/2014Pending sale$419,900$112/sqft
    Source: ACA Real Estate #5318349 Report a problem
    6/27/2014Price change$419,900-7.2%$112/sqft
    Source: Ryland Homes Report a problem
    6/3/2014Price change$452,320+1.1%$120/sqft
    Source: Ryland Homes Report a problem
    5/23/2014Price change$447,320+0.1%$119/sqft
    Source: Ryland Homes Report a problem
    5/21/2014Price change$447,085-0.3%$119/sqft
    Source: Ryland Homes Report a problem
    5/10/2014Price change$448,425+0.2%$119/sqft
    Source: Ryland Homes Report a problem
    4/1/2014Price change$447,530+0.4%$119/sqft
    Source: Ryland Homes Report a problem
    3/26/2014Price change$445,530+1%$119/sqft
    Source: Ryland Homes Report a problem
    3/21/2014Listed for sale$441,330$118/sqft
    Source: Ryland Homes Report a problem

    Public tax history

    YearProperty taxesTax assessment
    2025$4,544 -7.1%$329,880 +135.4%
    2024$4,890 -47.8%$140,120 -47.6%
    2023$9,363 +17%$267,520 +17%
    2022$8,005 +20.6%$228,720 +23%
    2021$6,639 -6.7%$185,960 +4.7%
    2020$7,117 +3.6%$177,680
    2019$6,870 $177,680 +8.4%
    2018$6,870 +15.4%$163,880 +3.2%
    2016$5,953 -0.2%$158,800
    2015$5,967 $158,800 +635.2%
    2014$5,967 $21,600 +170%
    2012-- $8,000
    2011-- $8,000 -50%
    2010-- $16,000
    2009-- $16,000 -55.6%
    2007-- $36,000
    Find assessor info on the county website

    Neighborhood: 30518

    Nearby schools

    GreatSchools rating
    Schools provided by the listing agent
    • Elementary: Sugar Hill - Gwinnett
    • Middle: Lanier
    • High: Lanier

    Source: FMLS GA. This data may not be complete. We recommend contacting the local school district to confirm school assignments for this home.

    Get a cash offer in 3 minutes
    Find out how much your home could sell for in as little as 3 minutes with a no-obligation cash offer.
    Estimated market value
    $752,600
    Get a cash offer in 3 minutes
    Find out how much your home could sell for in as little as 3 minutes with a no-obligation cash offer.
    Estimated market value
    $752,600