Skip main navigation
Sold
  • $461,000

    581 Lynton Way, Westfield, IN 46074

    4beds
    2,716sqft
    Residential, Single Family Residence
    Built in 2007
    8,276.4 Square Feet Lot
    $477,200 Zestimate®
    $170/sqft
    $3,061 Estimated rent

    Home value

    $477,200

    $449,000 - $506,000

    $3,061/mo

    Zestimate® history
    Loading
    Loading...

    Owner options

    List your home for rent

    $3,061/mo

    Rent Zestimate®

    Find your next renter with Zillow Rental Manager. Plus, with online applications, you can quickly screen prospective tenants – for free.

    Learn more

    $3,061/mo

    Rent Zestimate®

    Refinance and save

    $3,256/mo

    Est. payment

    Refinancing to a lower rate could help reduce your monthly payments and save thousands over the life of the loan.

    See today's rates

    $3,256/mo

    Est. payment

    Explore your selling options

    Work with a Zillow partner agent

    Leverage their expertise and Zillow's premium Showcase listings to get your home seen by more buyers.

    Get started

    List with your own agent

    Get your home in front of millions of buyers by listing it on Zillow.

    Learn how to do it

    Sell it yourself

    Take full control of how buyers see your home on Zillow by listing For Sale by Owner (FSBO).

    List your home

    What's special

    Finished basementGas fireplaceFenced-in backyardPrimary suiteBay windowTrex deckDaylight windows
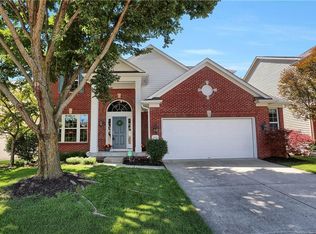
    Move right in to this fabulous 2 story backing up to a pond in Maple Knoll. This home has been meticulously cared for & lovingly updated. You'll love the front room with its bay window and feel welcomed into the living room. Enjoy the gas fireplace in the winter and display your favorite momentos in the built-ins. The easy flow into the dining room and kitchen makes for seemless entertaining. The heart of the home AKA the kitchen features refaced cabinets, a large island with bar seating & stainless appliances. Updates include gorgeous commercial grade LVP throughout the main floor, lighting, mouldings, a revamped laundry/mud room and more. Upstairs, you'll find the primary suite which is a true owner's retreat plus 3 well sized bedrooms and another full bath. The finished basement features daylight windows, ample space to play and relax, room for storage and another full bathroom. The Trex deck will be your favorite spot this summer and the fenced-in backyard provides tons of room for activities. Roof replaced in 2021. Conveniently located near Kroger, CVS, Starbucks, B's Bagels & Quack Daddy Donuts - you'll love your new neighborhood!

    Zillow last checked:

    Listing updated:

    Listing Provided by:

    Molly Babczak 317-750-8671,

    eXp Realty, LLC,

    Dawn Fisher 317-945-3851

    Bought with:

    Jane Wells

    F.C. Tucker Company

    Patricia England

    F.C. Tucker Company

    Source: MIBOR as distributed by MLS GRID,MLS#: 22020456MLS Logo

    Facts & features

    Interior

    Bedrooms & bathrooms
    • Bedrooms: 4
    • Bathrooms: 4
    • Full bathrooms: 3
    • 1/2 bathrooms: 1
    • Main level bathrooms: 1
    Primary bedroom
    • Features: Carpet
    • Level: Upper
    • Area: 210 Square Feet
    • Dimensions: 15x14
    Bedroom 2
    • Features: Carpet
    • Level: Upper
    • Area: 140 Square Feet
    • Dimensions: 14x10
    Bedroom 3
    • Features: Carpet
    • Level: Upper
    • Area: 110 Square Feet
    • Dimensions: 11x10
    Bedroom 4
    • Features: Carpet
    • Level: Upper
    • Area: 110 Square Feet
    • Dimensions: 11x10
    Breakfast room
    • Features: Vinyl Plank
    • Level: Main
    • Area: 110 Square Feet
    • Dimensions: 11x10
    Dining room
    • Features: Vinyl Plank
    • Level: Main
    • Area: 120 Square Feet
    • Dimensions: 12x10
    Great room
    • Features: Vinyl Plank
    • Level: Main
    • Area: 270 Square Feet
    • Dimensions: 18x15
    Kitchen
    • Features: Vinyl Plank
    • Level: Main
    • Area: 165 Square Feet
    • Dimensions: 15x11
    Laundry
    • Features: Luxury Vinyl Plank
    • Level: Main
    • Area: 42 Square Feet
    • Dimensions: 07x06
    Play room
    • Features: Carpet
    • Level: Basement
    • Area: 322 Square Feet
    • Dimensions: 23x14
    Heating
    • Forced Air
    Cooling
    • Has cooling: Yes
    Appliances
    • Included: Dishwasher, Disposal, Gas Water Heater, MicroHood, Electric Oven, Refrigerator, Water Softener Owned
    • Laundry: Main Level
    Features
    • Bookcases, High Ceilings, Kitchen Island, Entrance Foyer, Ceiling Fan(s), Hardwood Floors, High Speed Internet, Wired for Data, Pantry, Smart Thermostat, Walk-In Closet(s)
    • Flooring: Hardwood
    • Windows: Windows Thermal, Wood Work Painted
    • Basement: Ceiling - 9+ feet,Finished,Full,Daylight
    • Number of fireplaces: 1
    • Fireplace features: Gas Log, Great Room
    Interior area
    • Total structure area: 2,716
    • Total interior livable area: 2,716 sqft
    • Finished area below ground: 836

    Property

    Parking
    • Total spaces: 2
    • Parking features: Attached
    • Attached garage spaces: 2
    • Details: Garage Parking Other(Finished Garage)
    Features
    • Levels: Two
    • Stories: 2
    • Patio & porch: Deck, Covered
    • Exterior features: Sprinkler System
    • Fencing: Fenced
    • Waterfront features: Pond, Water View
    Lot
    • Size: 8,276 sqft
    • Features: Sidewalks, Storm Sewer
    Details
    • Parcel number: 290910003051000015
    • Horse amenities: None

    Construction

    Type & style
    • Home type: SingleFamily
    • Architectural style: Traditional
    • Property subtype: Residential, Single Family Residence
    Materials
    • Brick, Vinyl Siding
    • Foundation: Concrete Perimeter
    Condition
    • New construction: No
    • Year built: 2007

    Utilities & green energy

    • Water: Municipal/City

    Community & neighborhood

    Community
    • Community features: Tennis Court(s)
    Location
    • Region: Westfield
    • Subdivision: Maple Knoll

    HOA & financial

    HOA
    • Has HOA: Yes
    • HOA fee: $405 semi-annually
    • Amenities included: Pool
    • Services included: Association Home Owners, Entrance Common, Insurance, Maintenance, ParkPlayground, Management, Tennis Court(s)
    • Association phone: 317-843-2226

    Price history

    DateEventPrice
    3/7/2025Sold$461,000+2.4%$170/sqft
    Source: MIBOR as distributed by MLS GRID #22020456 Report a problem
    2/7/2025Pending sale$450,000$166/sqft
    Source: MIBOR as distributed by MLS GRID #22020456 Report a problem
    2/6/2025Listed for sale$450,000+52.1%$166/sqft
    Source: MIBOR as distributed by MLS GRID #22020456 Report a problem
    8/13/2018Sold$295,900+0.3%$109/sqft
    Source: MIBOR as distributed by MLS GRID #21562552 Report a problem
    7/9/2018Pending sale$295,000$109/sqft
    Source: Berkshire Hathaway Home #21562552 Report a problem
    7/2/2018Listed for sale$295,000$109/sqft
    Source: Berkshire Hathaway Home #21562552 Report a problem
    5/21/2018Pending sale$295,000$109/sqft
    Source: Berkshire Hathaway Home #21562552 Report a problem
    5/11/2018Listed for sale$295,000+14.8%$109/sqft
    Source: Berkshire Hathaway Home #21562552 Report a problem
    10/7/2016Sold$257,000$95/sqft
    Source: MIBOR as distributed by MLS GRID #21436261 Report a problem

    Public tax history

    YearProperty taxesTax assessment
    2025$4,460 -0.6%$409,600 +3.6%
    2024$4,488 +10.7%$395,300 +0%
    2023$4,055 +12.3%$395,200 +13%
    2022$3,610 +2%$349,800 +15.3%
    2021$3,538 +1.9%$303,400 +3%
    2020$3,471 +3.1%$294,700 +1.9%
    2019$3,367 +11.8%$289,300 +4.7%
    2018$3,011 +4.4%$276,300 +3.7%
    2017$2,883 +1.6%$266,400 +4.4%
    2016$2,836 +0.8%$255,100 +1.5%
    2014$2,815 +8%$251,300 +7.8%
    2013$2,605 -0.6%$233,100 -0.6%
    2012$2,621 +8.4%$234,500 +8.1%
    2011$2,419 0%$216,900
    2010$2,419 +10.7%$216,900 -0.8%
    2009$2,186 -7.9%$218,600 +95.7%
    2007$2,373 +18642.8%$111,700 +18516.7%
    2006$13 $600

    Find assessor info on the county website

    Neighborhood: 46074

    Nearby schools

    GreatSchools rating
    Get a cash offer in 3 minutes
    Find out how much your home could sell for in as little as 3 minutes with a no-obligation cash offer.
    Estimated market value
    $477,200
    Get a cash offer in 3 minutes
    Find out how much your home could sell for in as little as 3 minutes with a no-obligation cash offer.
    Estimated market value
    $477,200