Skip main navigation
Off market
  • Tax assessed value
    $1,466,798

    581 Marmora Ave, Tampa, FL 33606

    4beds
    3,913sqft
    SingleFamily
    Built in 1956
    9,840 Square Feet Lot
    $-- Zestimate®
    $375/sqft
    $7,444 Estimated rent

    Home value

    Not available

    Estimated sales range

    Not available

    $7,444/mo

    Zestimate® history
    Loading
    Loading...

    Owner options

    List your home for rent

    $7,444/mo

    Rent Zestimate®

    Find your next renter with Zillow Rental Manager. Plus, with online applications, you can quickly screen prospective tenants – for free.

    Learn more

    $7,444/mo

    Rent Zestimate®

    Refinance and save

    $10,226/mo

    Est. payment

    Refinancing to a lower rate could help reduce your monthly payments and save thousands over the life of the loan.

    See today's rates

    $10,226/mo

    Est. payment

    Explore your selling options

    Work with a Zillow partner agent

    Leverage their expertise and Zillow's premium Showcase listings to get your home seen by more buyers.

    Get started

    List with your own agent

    Get your home in front of millions of buyers by listing it on Zillow.

    Learn how to do it

    Sell it yourself

    Take full control of how buyers see your home on Zillow by listing For Sale by Owner (FSBO).

    List your home

    What's special

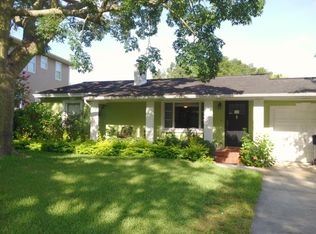
    FABULOUS WATER VALUE on DAVIS ISLANDS!!! Bring your boat and get ready for the Florida water lifestyle! 4 Bed, 3 1/2 Bath Home, ~4000 sf of beautifully UPDATED, comfortable indoor living space, accentuated by a cozy cafe' outdoor brick patio, BIG playful fenced backyard, luscious shade trees, new BOAT DOCK/LIFT (82 ft waterfront). Love the best that ISLAND LIFE has to offer in a home that has been lovingly and generously invested in to include NEW plumbing and sewer line, hot water heater, impact windows, NEW PELLA doors, remodeled bathrooms, new electrical box, new security system, new outdoor storage shed, UPDATED kitchen that includes new SS Refrigerator. Easy flowing floor plan will please anyone that loves the traditional comfort of a more formal living and dining room layout (beautiful original wood floors), as well as beckon those that love a kitchen that is literally the HEART of the HOME. Light, bright kitchen is centered between formal and informal dining spaces - fabulous for entertaining! Leading to the adorable brick patio, create your own Cafe' experience anytime! Home has 3 spacious bedrooms in front wing of the home, w/ two full bathroom (one is ensuite) and Upstairs Master Suite is comfortably located in back of home and above large, comfy informal family room (that includes Pella sliding glass doors, wet bar/built-in cabinetry and half bath). Fit for a King - master suite is 25x16 w/ fabulous luxury bathroom, double vanity, separate shower and huge custom closet w/built-ins.

    This property is off market, which means it's not currently listed for sale or rent on Zillow. This may be different from what's available on other websites or public sources.
    Facts & features

    Interior

    Bedrooms & bathrooms
    • Bedrooms: 4
    • Bathrooms: 4
    • Full bathrooms: 3
    • 1/2 bathrooms: 1
    Heating
    • Forced air, Electric
    Cooling
    • Central
    Appliances
    • Included: Dishwasher, Dryer, Microwave, Refrigerator, Washer
    • Laundry: Inside, Laundry Room
    Features
    • Ceiling Fans(s), Crown Molding, Walk-In Closet(s), Solid Wood Cabinets, Stone Counters
    • Flooring: Carpet, Hardwood
    • Windows: Shutters
    • Has fireplace: Yes
    Interior area
    • Total interior livable area: 3,913 sqft

    Property

    Features
    • Levels: Two
    • Patio & porch: Patio
    • Exterior features: Wood, Brick
    • Has view: Yes
    • View description: Water
    • Has water view: Yes
    • Water view: Water
    • Waterfront features: Canal - Saltwater
    Lot
    • Size: 9,840 Square Feet
    • Dimensions: 82x120
    • Features: Street Paved, In City Limits, Flood Insurance Required
    • Residential vegetation: Mature Landscaping, Trees/Landscaped
    Details
    • Additional structures: Shed(s)
    • Parcel number: 182936509000069000270A
    • Zoning: RS-75

    Construction

    Type & style
    • Home type: SingleFamily
    • Architectural style: Other
    Materials
    • masonry
    • Roof: Composition
    Condition
    • Year built: 1956

    Utilities & green energy

    • Sewer: Public Sewer
    • Water: Public
    • Utilities for property: Cable Available, Public, BB/HS Internet Available, Electricity Connected, Sprinkler Meter, Sewer Connected

    Community & HOA

    Community
    • Security: Security System
    • Subdivision: DAVIS ISLANDS PB10 PG52 TO 57
    HOA
    • Has HOA: Yes
    • HOA fee: $4 monthly
    Location
    • Region: Tampa

    Financial & listing details

    • Price per square foot: $375/sqft
    • Tax assessed value: $1,466,798
    • Annual tax amount: $23,731

    Price history

    DateEventPrice
    5/1/2020Listing removed$1,295,000$331/sqft
    Source: SMITH & ASSOCIATES REAL ESTATE #T3198970 Report a problem
    1/2/2020Price change$1,295,000-6.9%$331/sqft
    Source: SMITH & ASSOCIATES REAL ESTATE #T3198970 Report a problem
    10/21/2019Price change$1,390,350-7%$355/sqft
    Source: SMITH & ASSOCIATES REAL ESTATE #T3198970 Report a problem
    9/20/2019Listed for sale$1,495,000+75.9%$382/sqft
    Source: SMITH & ASSOCIATES REAL ESTATE #T3198970 Report a problem
    6/7/2013Sold$850,000$217/sqft
    Source: Agent Provided Report a problem

    Public tax history

    YearProperty taxesTax assessment
    2022$23,731 +17%$1,121,889 +10%
    2021$20,276 +67.7%$1,019,899 +58.5%
    2020$12,094 +1.6%$643,478 +2.3%
    2019$11,904 $629,011 +1.9%
    2018$11,904 +0.5%$617,283 -11.4%
    2017$11,842 +1.5%$696,463 +17.9%
    2016$11,667 +2.9%$590,632 +1.5%
    2015$11,342 +0.8%$581,911 +0.8%
    2014$11,255 $577,293 +11.6%
    2013$11,255 +68.2%$517,400 +47.9%
    2012$6,692 +3.2%$349,795 +3%
    2011$6,485 +2.5%$339,607 +1.5%
    2010$6,330 +2.8%$334,588 +3%
    2009$6,159 -0.4%$324,907 +0.1%
    2008$6,182 -0.8%$324,582 +3.6%
    2007$6,235 -6.1%$313,286 +2.5%
    2006$6,637 +0.2%$305,645 +3%
    2005$6,621 $296,743 +3%
    2004-- $288,100 +1.9%
    2003-- $282,728 +19.6%
    2002-- $236,327 +1.6%
    2001-- $232,605 -8.3%
    2000$5,121 $253,633
    Find assessor info on the county website

    Neighborhood: Davis Island

    Nearby schools

    GreatSchools rating
    Schools provided by the listing agent
    • Elementary: Gorrie-HB
    • Middle: Wilson-HB
    • High: Plant-HB

    Source: The MLS. This data may not be complete. We recommend contacting the local school district to confirm school assignments for this home.

    Get pre-qualified for a loan
    At Zillow Home Loans, we can pre-qualify you in as little as 5 minutes with no impact to your credit score.

    An equal housing lender. NMLS #10287.
