INVESTOR & RENOVATION OPPORTUNITY- BRING YOUR VISION- Includes a vacant lot - Bring your vision and unlock the potential of this property! Perfect for an investor looking to expand their portfolio or a buyer ready to take on a renovation project. With spacious footprint multiple levels, abundant natural light, architectural details, and additional unfinished areas offering plenty of possibilities. Bring your contractor, bring your ideas and come see the possibilities for yourself-Opportunities like this are all about vision- 200 amps service line and electrical was updated. This home is in need of renovation an upgrading and is being SOLD AS IS in its current condition.
Includes a Buildable Vacant Land right next to the property with a separate deed-2846/972-Parcel Id Number 42A-49-A32
202401194-Lot Square Feet 4,854-0.112- Total taxes 106.52
The listing agent has an ownership interest in the property.
Pending
$129,999
581 Mauch Chunk Rd, Palmerton, PA 18071
2beds
4,427sqft
Single Family Residence
Built in 1890
10,715 Square Feet Lot
$-- Zestimate®
$29/sqft
$-- HOA
What's special
Architectural detailsAbundant natural lightMultiple levelsSpacious footprint
- 57 days
- 1,096
- 75
Likely to sell faster than
Zillow last checked:
Listing updated:
Listed by:
Wanda L. Sule-Ortiz 484-201-3992,
Diamond 1st Real Estate LLC 610-900-4300,
Cass Chies 484-515-7319,
Diamond 1st Real Estate LLC
Source: GLVR,MLS#: 782787 Originating MLS: Lehigh Valley MLS
Originating MLS: Lehigh Valley MLSFacts & features
Interior
Bedrooms & bathrooms
- Bedrooms: 2
- Bathrooms: 2
- Full bathrooms: 2
Bedroom
- Level: Second
- Dimensions: 13.00 x 12.00
Bedroom
- Level: Second
- Dimensions: 12.00 x 10.00
Primary bathroom
- Description: Full Bath
- Level: Second
- Dimensions: 11.00 x 7.00
Dining room
- Level: First
- Dimensions: 12.00 x 10.00
Other
- Description: Full Bath
- Level: First
- Dimensions: 10.00 x 3.00
Kitchen
- Level: First
- Dimensions: 12.00 x 11.00
Living room
- Level: First
- Dimensions: 14.00 x 12.00
Other
- Description: Office Space
- Level: Second
- Dimensions: 11.00 x 5.00
Other
- Description: Stairway Landing
- Level: First
- Dimensions: 9.00 x 7.00
Other
- Description: Hallway
- Level: Second
- Dimensions: 11.00 x 8.00
Other
- Description: Enclosed Cover Patio
- Level: Second
- Dimensions: 24.00 x 7.00
Other
- Description: Attic
- Level: Third
- Dimensions: 23.00 x 14.00
Other
- Description: 1st Home Addition
- Level: First
- Dimensions: 30.00 x 22.00
Other
- Description: 2nd Floor Home Addition
- Level: Second
- Dimensions: 30.00 x 22.00
Other
- Description: 3rd Floor Home Addition
- Level: Third
- Dimensions: 30.00 x 22.00
Heating
- Oil
Cooling
- Ceiling Fan(s)
Appliances
- Included: Electric Water Heater
Features
- Dining Area, Separate/Formal Dining Room
- Flooring: Hardwood
Interior area
- Total interior livable area: 4,427 sqft
- Finished area above ground: 3,164
- Finished area below ground: 1,263
Property
Parking
- Total spaces: 2
- Parking features: Attached, Driveway, Garage, Parking Garage
- Attached garage spaces: 2
- Has uncovered spaces: Yes
Features
- Stories: 3
- Patio & porch: Covered, Deck, Porch
- Exterior features: Deck, Porch
Lot
- Size: 10,715 Square Feet
- Dimensions: F77'.1 x 139'
Details
- Parcel number: 42A49A33
- Zoning: 42025C0311D
- Special conditions: None
Construction
Type & style
- Home type: SingleFamily
- Architectural style: Other
- Property subtype: Single Family Residence
Materials
- Wood Siding
- Foundation: Stone
- Roof: Slate
Condition
- Year built: 1890
Utilities & green energy
- Electric: 200+ Amp Service, Circuit Breakers
- Sewer: Public Sewer
- Water: Public
Community & HOA
Community
- Subdivision: No Subdivision
Location
- Region: Palmerton
Financial & listing details
- Price per square foot: $29/sqft
- Tax assessed value: $41,850
- Annual tax amount: $4,435
- Date on market: 8/15/2026
- Ownership type: Fee Simple
Estimated market value
Not available
Estimated sales range
Not available
$1,592/mo
Price history
| Date | Event | Price |
|---|---|---|
| 9/28/2026 | Pending sale | $129,999$29/sqft |
Source:  GLVR #782787 Report a problem GLVR #782787 Report a problem | ||
| 8/15/2026 | Listed for sale | $129,999+2426.2%$29/sqft |
Source: GLVR #782787 Report a problem | ||
| 1/19/2024 | Sold | $5,146$1/sqft |
Source: Public Record Report a problem | ||
Public tax history
| Year | Property taxes | Tax assessment |
|---|---|---|
| 2026 | $4,306 +3.5% | $41,850 |
| 2025 | $4,159 +8.4% | $41,850 |
| 2024 | $3,837 +3.1% | $41,850 |
| 2023 | $3,722 +3.2% | $41,850 |
| 2022 | $3,606 +1.2% | $41,850 |
| 2021 | $3,564 +5.4% | $41,850 |
| 2020 | $3,381 +2.5% | $41,850 |
| 2019 | $3,298 | $41,850 |
| 2018 | $3,298 +101369.2% | $41,850 |
| 2017 | $3 | $41,850 |
| 2016 | -- | $41,850 |
| 2015 | -- | $41,850 |
| 2014 | -- | $41,850 |
| 2013 | -- | $41,850 |
| 2012 | -- | $41,850 |
| 2011 | -- | $41,850 |
| 2010 | -- | $41,850 |
| 2009 | -- | $41,850 |
| 2008 | -- | $41,850 |
| 2007 | $249 | $41,850 |
| 2006 | -- | $41,850 |
| 2005 | -- | $41,850 |
| 2004 | -- | $41,850 |
| 2003 | -- | $41,850 |
| 2002 | -- | $41,850 |
| 2000 | -- | $41,850 |
Find assessor info on the county website
Monthly payment
Est. payment
Payment breakdown
Explore the cost of this home by adjusting the details. Changes won't be saved.Climate risks
Neighborhood: 18071
Nearby schools
Schools provided by the listing agent
- Elementary: Palmer Franklin Education Center
- Middle: SS Palmer Elementary School
- High: Palmerton Area High School
- District: Palmerton
Source: GLVR. This data may not be complete. We recommend contacting the local school district to confirm school assignments for this home.
Similar homes
- $149,9005 bd2 ba2.8k sqft320 W Ridge St, Lansford, PA 18232For Sale
 MLS ID #784422, Timothy E. Bonner, Christian Saunders Real Estate. GLVR
 - $161,5005 bd2 ba3.1k sqft140 Orwigsburg St, Tamaqua, PA 18252For Sale
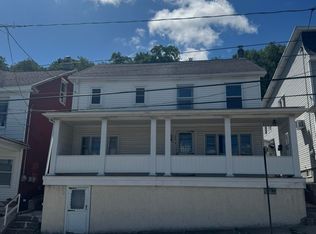 MLS ID #26-3480, Brenda Suder, Button Real Estate. Luzerne County AOR
 - $150,0004 bd2 ba2.2k sqft200 Center St, Tamaqua, PA 18252For Sale
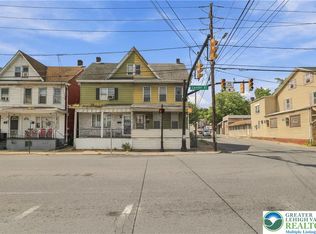 MLS ID #784534, Rosanny Langomas, United RealEstate Strive212 LV. GLVR
 - $189,9505 bd3 ba2.5k sqft533 N Railroad St, Tamaqua, PA 18252For Sale
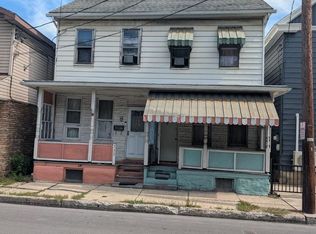
 MLS ID #PASK2029570, Nada Laguna, EveryHome Realtors. Bright MLS
