Price adjustment!! New price - $759000. Summertime fun too. Updated Gunite pool just waiting for family fun. Looking for rural setting but close to amenities, schools and churches? This home is for you. Quality constructed Bill Sauerwine home sitting on 2.3 acres. This 4 bedroom, 2 1/2 bath home features oversized rooms throughout. roof replaced with 50 year lifetime Timberline shingles in 2016, replaced HVAC 2 zone unit in 2012, installed 24KW home Generac generator in 2020. The gunite pool was reconditioned in 2022 and Kitchen upgraded with back splash, granite counters and SS appliances. Additional bonus rooms include 1st floor office/study and fully climate controlled sun room. Other features include: oversized 3-car garage, insulated garage doors with openers, (2 remotes), Anderson Hi- Performance windows with screens and grills, Security System, Upgraded front door, and sprinkler system, The full and dry unfinished basement features 12 courses of block just waiting for new owners to finish to their taste. The entire family will enjoy summertime fun in the newly conditioned Gunite heated pool featuring pool house and private setting. Pool to be opened on 5/15. This solid home checks all the boxes with many extra features. Its waiting for new owners to make some cosmetic upgrades and make it their own. Come and take a look, you wont be disappointed. QUICK CLOSING AVAILABLE.
Sold for $700,000
$700,000
581 McKendimen Rd, Medford, NJ 08055
4beds
3,366sqft
Single Family Residence
Built in 1989
2.39 Acres Lot
$704,500 Zestimate®
$208/sqft
$4,878 Estimated rent
Home value
$704,500
$648,000 - $768,000
$4,878/mo
Zestimate® history
Owner options
List your home for rent
$4,878/mo
Rent Zestimate®
Find your next renter with Zillow Rental Manager. Plus, with online applications, you can quickly screen prospective tenants – for free.
$4,878/mo
Rent Zestimate®
Refinance and save
$5,237/mo
Est. payment
Refinancing to a lower rate could help reduce your monthly payments and save thousands over the life of the loan.
$5,237/mo
Est. payment
Explore your selling options
Work with a Zillow partner agent
Leverage their expertise and Zillow's premium Showcase listings to get your home seen by more buyers.
Get startedList with your own agent
Get your home in front of millions of buyers by listing it on Zillow.
Learn how to do itSell it yourself
Take full control of how buyers see your home on Zillow by listing For Sale by Owner (FSBO).
List your homeWhat's special
Oversized rooms throughoutSprinkler system
Zillow last checked:
Listing updated:
Listed by:
Larry Wuethrich 609-744-4504,
Century 21 Alliance-Medford
Bought with:
Gazi Ataseven
HomeSmart First Advantage Realty
Source: Bright MLS,MLS#: NJBL2110254
Facts & features
Interior
Bedrooms & bathrooms
- Bedrooms: 4
- Bathrooms: 3
- Full bathrooms: 2
- 1/2 bathrooms: 1
- Main level bathrooms: 1
Rooms
- Room types: Living Room, Dining Room, Bedroom 2, Bedroom 3, Bedroom 4, Kitchen, Family Room, Bedroom 1, Study, Sun/Florida Room
Bedroom 1
- Features: Attached Bathroom, Walk-In Closet(s)
- Level: Upper
- Area: 299 Square Feet
- Dimensions: 13 X 23
Bedroom 2
- Level: Upper
- Area: 156 Square Feet
- Dimensions: 12 X 13
Bedroom 3
- Level: Upper
- Area: 156 Square Feet
- Dimensions: 12 X 13
Bedroom 4
- Level: Upper
- Area: 187 Square Feet
- Dimensions: 11 X 17
Dining room
- Level: Main
- Area: 208 Square Feet
- Dimensions: 13 X 16
Family room
- Features: Fireplace - Wood Burning
- Level: Main
- Area: 391 Square Feet
- Dimensions: 17 X 23
Kitchen
- Level: Main
- Area: 273 Square Feet
- Dimensions: 13 X 21
Living room
- Level: Main
- Area: 391 Square Feet
- Dimensions: 17 X 23
Study
- Level: Main
- Area: 144 Square Feet
- Dimensions: 12 X 12
Other
- Level: Main
- Area: 315 Square Feet
- Dimensions: 15 X 21
Heating
- Forced Air, Natural Gas
Cooling
- Central Air, Electric
Appliances
- Included: Microwave, Dishwasher, Self Cleaning Oven, Oven, Oven/Range - Electric, Refrigerator, Stainless Steel Appliance(s), Washer, Dryer, Water Heater, Water Treat System, Electric Water Heater
- Laundry: Main Level, Has Laundry
Features
- Soaking Tub, Bathroom - Stall Shower, Bathroom - Tub Shower, Bathroom - Walk-In Shower, Ceiling Fan(s), Combination Kitchen/Dining, Dining Area, Family Room Off Kitchen, Floor Plan - Traditional, Formal/Separate Dining Room, Eat-in Kitchen, Recessed Lighting, Store/Office, Walk-In Closet(s), 2 Story Ceilings, Dry Wall
- Flooring: Carpet, Hardwood, Laminate, Tile/Brick, Vinyl, Wood
- Doors: Insulated, Atrium
- Windows: Double Hung, Double Pane Windows, Skylight(s), Window Treatments
- Basement: Full,Interior Entry,Windows
- Number of fireplaces: 1
- Fireplace features: Brick, Equipment, Glass Doors, Mantel(s), Wood Burning
Interior area
- Total structure area: 3,366
- Total interior livable area: 3,366 sqft
- Finished area above ground: 3,366
- Finished area below ground: 0
Property
Parking
- Total spaces: 13
- Parking features: Garage Faces Side, Garage Door Opener, Inside Entrance, Oversized, Attached, Driveway, Off Street
- Attached garage spaces: 3
- Uncovered spaces: 10
Accessibility
- Accessibility features: Accessible Hallway(s), Accessible Doors, >84" Garage Door
Features
- Levels: Two
- Stories: 2
- Patio & porch: Deck
- Exterior features: Chimney Cap(s), Extensive Hardscape, Rain Gutters, Lawn Sprinkler, Underground Lawn Sprinkler
- Has private pool: Yes
- Pool features: Gunite, Heated, In Ground, Private
- Spa features: Bath
- Fencing: Split Rail,Wire,Back Yard
- Has view: Yes
- View description: Trees/Woods
- Frontage length: Road Frontage: 110
Lot
- Size: 2.39 Acres
- Features: Backs to Trees, Front Yard, Landscaped, Non-Tidal Wetland, Rear Yard, Rural, SideYard(s), Wooded, Suburban
Details
- Additional structures: Above Grade, Below Grade
- Parcel number: 200470600011
- Zoning: RGD1
- Special conditions: Standard
Construction
Type & style
- Home type: SingleFamily
- Architectural style: Traditional
- Property subtype: Single Family Residence
Materials
- Frame
- Foundation: Block
- Roof: Asbestos Shingle
Condition
- Excellent
- New construction: No
- Year built: 1989
Details
- Builder name: W. J.Sauerwine
Utilities & green energy
- Electric: 200+ Amp Service
- Sewer: On Site Septic
- Water: Well
- Utilities for property: Cable Available, Electricity Available, Natural Gas Available, Cable
Community & HOA
Community
- Security: Electric Alarm, Smoke Detector(s), Security System, Motion Detectors, Main Entrance Lock, Fire Sprinkler System
- Subdivision: Mckendimen Estates
HOA
- Has HOA: No
Location
- Region: Medford
- Municipality: MEDFORD TWP
Financial & listing details
- Price per square foot: $208/sqft
- Tax assessed value: $416,200
- Annual tax amount: $15,624
- Date on market: 4/30/2026
- Listing agreement: Exclusive Agency
- Inclusions: All Appliances In As Is Condition; Range, Refrigerator, Micro Wave, Dish Washer, Washer, Dryer, All Window Treatments, All Pool Equipment
- Exclusions: None
- Ownership: Fee Simple
- Road surface type: Black Top
Price history
| Date | Event | Price |
|---|---|---|
| 7/22/2026 | Sold | $700,000-7.8%$208/sqft |
Source:  Bright MLS #NJBL2110254 Report a problem Bright MLS #NJBL2110254 Report a problem | ||
| 7/1/2026 | Pending sale | $759,000$225/sqft |
Source: Bright MLS #NJBL2110254 Report a problem | ||
| 6/30/2026 | Contingent | $759,000$225/sqft |
Source: Bright MLS #NJBL2110254 Report a problem | ||
| 6/5/2026 | Price change | $759,000-5%$225/sqft |
Source: Bright MLS #NJBL2110254 Report a problem | ||
| 4/30/2026 | Listed for sale | $799,000$237/sqft |
Source: Bright MLS #NJBL2110254 Report a problem | ||
Public tax history
| Year | Property taxes | Tax assessment |
|---|---|---|
| 2026 | $15,624 +5.8% | $416,200 |
| 2025 | $14,771 +7% | $416,200 |
| 2024 | $13,810 | $416,200 |
| 2023 | -- | $416,200 |
| 2022 | $13,527 +0.6% | $416,200 |
| 2021 | $13,452 +2% | $416,200 |
| 2020 | $13,189 -9% | $416,200 |
| 2019 | $14,497 +0.7% | $416,200 -10.3% |
| 2018 | $14,390 +0.3% | $463,900 |
| 2017 | $14,344 +1.5% | $463,900 |
| 2016 | $14,130 +3.1% | $463,900 |
| 2015 | $13,699 +3.4% | $463,900 |
| 2014 | $13,249 +3.6% | $463,900 |
| 2013 | $12,794 -8.1% | $463,900 |
| 2012 | $13,915 +1.4% | $463,900 +49% |
| 2011 | $13,719 +2.3% | $311,300 |
| 2010 | $13,411 +0.7% | $311,300 |
| 2009 | $13,314 -0.8% | $311,300 |
| 2008 | $13,417 +3.6% | $311,300 |
| 2007 | $12,953 +5.4% | $311,300 |
| 2006 | $12,293 +3.7% | $311,300 |
| 2005 | $11,857 +8% | $311,300 |
| 2004 | $10,983 | $311,300 |
| 2003 | -- | $311,300 |
| 2002 | -- | $311,300 |
| 2001 | -- | $311,300 |
Find assessor info on the county website
Neighborhood: 08055
Nearby homes
- $656,7004 bd3 ba2.6k sqft583 McKendimen Rd, Medford, NJ 08055Off Market
- $499,0004 bd3 ba2.6k sqft57 Red Oak Dr, Tabernacle, NJ 08088Pending
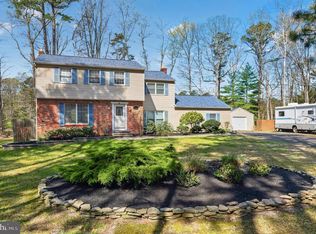
- $626,700-- bd-- ba2.1k sqft35 Bear Head Rd, Medford, NJ 08055Off Market
- $600,0004 bd3 ba2.2k sqft61 Red Oak Dr, Tabernacle, NJ 08088Sold
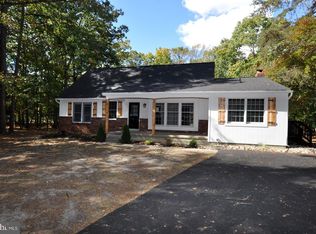
- $804,6005 bd3 ba3.6k sqft585 McKendimen Rd, Medford, NJ 08055Off Market
- $1,135,6005 bd5 ba4.6k sqft664 Tabernacle Rd, Medford, NJ 08055Off Market
- $626,700-- bd-- ba2.7k sqft56 Red Oak Dr, Tabernacle, NJ 08088Off Market
- $562,5004 bd2 ba2.2k sqft53 Red Oak Dr, Tabernacle, NJ 08088Off Market
Nearby schools
GreatSchools rating
- 8/10Chairville Elementary SchoolGrades: PK-5Distance: 4.2 mi
- 5/10Medford Township Memorial SchoolGrades: PK,7-8Distance: 4.5 mi
- 7/10Shawnee High SchoolGrades: 9-12Distance: 1 mi
Schools provided by the listing agent
- Elementary: Chairville E.s.
- Middle: Medford Twp Memorial
- High: Shawnee
- District: Lenape Regional High
Source: Bright MLS. This data may not be complete. We recommend contacting the local school district to confirm school assignments for this home.
Get a cash offer in 3 minutes
Find out how much your home could sell for in as little as 3 minutes with a no-obligation cash offer.
Estimated market value
$704,500
Get a cash offer in 3 minutes
Find out how much your home could sell for in as little as 3 minutes with a no-obligation cash offer.
Estimated market value
$704,500
- New Jersey
- Burlington County
- Medford Township
- 08055
- 581 McKendimen Rd
Nearby cities
Nearby zip codes
Other Medford Township Topics
- Apartments for Rent in 08055
- Houses for Sale in 08055
- Houses for Rent in 08055
- 08055 Real Estate
- Medford Township Condos
- Houses for Sale in Medford Township
- Newest Listings in Medford Township
- Medford Township Home Values
- Medford Township Real Estate Agents
- Medford Township Refinance
- Medford Township Mortgage Rates
