Spacious 7-Bedroom Multi investment home with Finished Basement in North Newark! This is an AS-IS Sale Buyer has to get the COWelcome to a rare finding in North Newark! This massive residence offers seven spacious bedrooms, three full bathrooms, and one half-bath delivering the space, layout, savvy investor searches for.Key Features:Unmatched Space: 7 generous bedrooms spread across multiple levels, offering endless options for home offices, guest rooms.3.5 Bathrooms: Say goodbye to morning bathroom rush hour. A fully finished basement ready for a recreation room, home gym, theater, or extra storage.Prime Location: Situated on the very same street as a local school, making morning drop-offs seamless and stress-free.While the home retains classic features ready for your personal modern updates, it boasts solid bones, an expansive floor plan, and incredible potential to build instant equity. Bring your vision and make this North Newark gem your own! Schedule your tour today before it's gone.the basement, first fl and third fl will be vacant at closing. the only apartment that will be occupies is the 2nd fl tenants. this is an AS IS sale. the seller will not be making updates and will not be giving any credits. the Buyer will have to take care of CO for the home
Active
Price cut: $21K (9/30)
$779,000
581 N 7Th St, Newark City, NJ 07107
7beds
3,100sqft
Multi Family
Built in 1929
-- sqft lot
$-- Zestimate®
$251/sqft
$-- HOA
What's special
Fully finished basementSolid bonesExpansive floor plan
- 48 days
- 164
- 2
Zillow last checked:
Listing updated:
Listed by:
Tyrone Lowman 848-448-9582,
Realty One Group Lifestyle Homes
Source: GSMLS,MLS#: 4050899
Facts & features
Interior
Bedrooms & bathrooms
- Bedrooms: 7
- Bathrooms: 3.1
- Full bathrooms: 3
- 1/2 bathrooms: 1
Heating
- 3 Units, Baseboard - Hotwater, Natural Gas
Appliances
- Included: Gas Water Heater
Features
- Bedrooms, Dining Room, Kitchen, Living Room, Attic, Eat-In Kitchen
- Flooring: Wood
- Basement: Yes,Finished,Walk-Out Access
- Has fireplace: No
Interior area
- Total structure area: 3,100
- Total interior livable area: 3,100 sqft
Property
Parking
- Total spaces: 1
- Parking features: 1 Car Width
- Uncovered spaces: 1
Features
- Levels: 3-Three Story
- Stories: 3
- Fencing: Privacy
Lot
- Size: 2,613 Square Feet
- Dimensions: 25 x 100
Details
- Parcel number: 1614005960000000180000
Construction
Type & style
- Home type: MultiFamily
- Property subtype: Multi Family
Materials
- Vinyl Siding
- Roof: Asphalt Shingle,Flat
Condition
- Year built: 1929
- Major remodel year: 1985
Utilities & green energy
- Gas: Gas-Natural
- Sewer: Public Sewer
- Water: Public
- Utilities for property: Electricity Connected, Natural Gas Connected
Community & HOA
Location
- Region: Newark
Financial & listing details
- Price per square foot: $251/sqft
- Tax assessed value: $196,100
- Annual tax amount: $7,842
- Date on market: 9/7/2026
- Total actual rent: 1500
- Tenant pays: Electricity, Gas, Tenant Pays Heat, Tenant Pays Electric, Tenant Pays Gas
- Electric utility on property: Yes
Estimated market value
Not available
Estimated sales range
Not available
Not available
Price history
| Date | Event | Price |
|---|---|---|
| 9/30/2026 | Price change | $779,000-2.6%$251/sqft |
Source:  GSMLS #4050899 Report a problem GSMLS #4050899 Report a problem | ||
| 9/7/2026 | Listed for sale | $799,999+1804.8%$258/sqft |
Source: GSMLS #4050899 Report a problem | ||
| 7/20/1979 | Sold | $42,000$14/sqft |
Source: Agent Provided Report a problem | ||
Public tax history
| Year | Property taxes | Tax assessment |
|---|---|---|
| 2025 | $7,842 +5.2% | $196,100 |
| 2024 | $7,458 +0.1% | $196,100 |
| 2023 | $7,452 | $196,100 |
| 2022 | $7,452 | $196,100 |
| 2021 | $7,452 +1% | $196,100 |
| 2020 | $7,375 +37.4% | $196,100 |
| 2019 | $5,366 | $196,100 |
| 2018 | $5,366 -20.5% | $196,100 |
| 2017 | $6,746 +4% | $196,100 |
| 2016 | $6,489 +6.7% | $196,100 |
| 2015 | $6,081 +5% | $196,100 |
| 2014 | $5,791 -21.1% | $196,100 |
| 2013 | $7,336 +3.7% | $196,100 -7.7% |
| 2012 | $7,072 +4.7% | $212,500 |
| 2011 | $6,758 +16.1% | $212,500 |
| 2010 | $5,820 +5.4% | $212,500 |
| 2009 | $5,523 +4.4% | $212,500 |
| 2008 | $5,291 | $212,500 |
| 2007 | $5,291 | $212,500 |
| 2006 | -- | $212,500 |
| 2005 | -- | $212,500 |
| 2004 | $4,590 | $212,500 |
| 2003 | -- | $212,500 +2004% |
| 2002 | -- | $10,100 |
| 2001 | -- | $10,100 |
Find assessor info on the county website
Monthly payment
Est. payment
Payment breakdown
Explore the cost of this home by adjusting the details. Changes won't be saved.Climate risks
Neighborhood: Upper Roseville
Nearby schools
Schools provided by the listing agent
- Elementary: 1st Ave
- Middle: W Horton
- High: Barringer
Source: GSMLS. This data may not be complete. We recommend contacting the local school district to confirm school assignments for this home.


Similar homes
- $799,0009 bd3 ba3.2k sqft718 Clifton Ave, Newark City, NJ 07104For Sale
 MLS ID #4049644, Maria Rivas, Exit Platinum Realty. GSMLS
 - $865,0006 bd4 ba2.2k sqft243 N 19Th St, East Orange City, NJ 07017For Sale
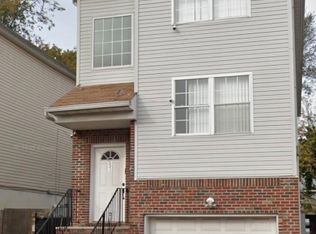 MLS ID #4059608, Giane A. Luz, Rosa Agency. GSMLS
 - $730,0008 bd4 ba2.9k sqft348 13Th Ave, Newark City, NJ 07103For Sale
 MLS ID #4034985, Heather Corrigan, Re/Max Signature Homes. GSMLS
 - $685,0004 bd3 ba1.8k sqft71 Honiss St, Belleville Twp., NJ 07109For Sale
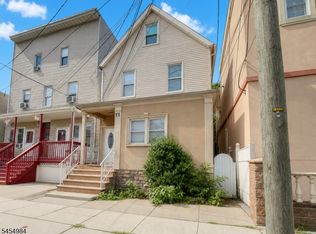 MLS ID #4047938, Alejandra Arroyo, Prestige Property Group Montclair. GSMLS
 - $605,0007 bd3 ba2.7k sqft38-40 Eckert Ave, Newark, NJ 07112For Sale
 MLS ID #NJES2000330, Ebenezer Carpio, Keller Williams Realty - Moorestown. Bright MLS
 - $799,0006 bd4 ba2.5k sqft886 Rensselaer Avenue, Staten Island, NY 10309For Sale
 MLS ID #1060218, Ross A. Buxbaum, Listing by: Tom Crimmins Realty, LTD. OneKey® MLS as distributed by MLS GRID
 - $699,0006 bd2 ba3.1k sqft256 Sharpe Avenue, Staten Island, NY 10302For SaleMLS ID #1036929, Matthew J. Bizzarro, Listing by: Bizzarro Agency, LLC. OneKey® MLS as distributed by MLS GRID
