Here is your chance to own a piece of Saratoga Springs history on one of the most coveted streets in the city! Located on North Broadway, this iconic Greek revival home is walking distance to all downtown amenities and boasts 4 bedrooms, 4 bathrooms, ample storage, an office, and a beautiful lot. This home has been lovingly restored over the past several years, and is now ready for the next owner to enjoy!
Recent upgrades include: New roof, rebuilt chimneys, custom Marvin storm windows, central A/C, updated electric, extensive structural updates, and more. Full list of upgrades is available in included documents.
Closed
$1,999,000
581 N Broadway, Saratoga Springs, NY 12866
4beds
3,347sqft
Single Family Residence, Residential
Built in 1834
9,147 Square Feet Lot
$2,113,100 Zestimate®
$597/sqft
$5,492 Estimated rent
Home value
$2,113,100
$1.94M - $2.30M
$5,492/mo
Zestimate® history
Owner options
List your home for rent
$5,492/mo
Rent Zestimate®
Find your next renter with Zillow Rental Manager. Plus, with online applications, you can quickly screen prospective tenants – for free.
$5,492/mo
Rent Zestimate®
Refinance and save
$13,172/mo
Est. payment
Refinancing to a lower rate could help reduce your monthly payments and save thousands over the life of the loan.
$13,172/mo
Est. payment
Explore your selling options
Work with a Zillow partner agent
Leverage their expertise and Zillow's premium Showcase listings to get your home seen by more buyers.
Get startedList with your own agent
Get your home in front of millions of buyers by listing it on Zillow.
Learn how to do itSell it yourself
Take full control of how buyers see your home on Zillow by listing For Sale by Owner (FSBO).
List your homeWhat's special
New roofRebuilt chimneysCustom marvin storm windowsExtensive structural updatesBeautiful lotAmple storage
Zillow last checked:
Listing updated:
Listed by:
Mackenzie Shannon 518-461-0792,
Realty One Group Key
Bought with:
Julie A Bonacio, 10491205671
Julie & Co Realty LLC
Source: Global MLS,MLS#: 202512552
Facts & features
Interior
Bedrooms & bathrooms
- Bedrooms: 4
- Bathrooms: 4
- Full bathrooms: 3
- 1/2 bathrooms: 1
Bedroom
- Level: Second
Bedroom
- Level: Second
Bedroom
- Level: Second
Bedroom
- Level: Second
Full bathroom
- Level: First
Half bathroom
- Level: First
Den
- Level: First
Dining room
- Level: First
Entry
- Level: First
Family room
- Level: First
Kitchen
- Level: First
Laundry
- Level: Second
Living room
- Level: First
Office
- Level: Second
Other
- Level: Second
Heating
- Natural Gas, Steam
Cooling
- Central Air, Window Unit(s)
Appliances
- Included: Built-In Electric Oven, Cooktop, Dishwasher, Gas Water Heater, Microwave, Refrigerator, Washer/Dryer
- Laundry: Laundry Room, Upper Level
Features
- Kitchen Island
- Flooring: Hardwood
- Basement: Full,Sump Pump,Unfinished
- Number of fireplaces: 1
Interior area
- Total structure area: 3,347
- Total interior livable area: 3,347 sqft
- Finished area above ground: 3,347
- Finished area below ground: 0
Property
Parking
- Total spaces: 2
- Parking features: Paved, Driveway
- Has uncovered spaces: Yes
Features
- Entry location: First
- Fencing: Invisible
- Has view: Yes
- View description: Downtown
Lot
- Size: 9,147 Square Feet
Details
- Parcel number: 165.44151
- Special conditions: Standard
Construction
Type & style
- Home type: SingleFamily
- Architectural style: Greek Revival
- Property subtype: Single Family Residence, Residential
Materials
- Wood Siding
Condition
- Updated/Remodeled
- New construction: No
- Year built: 1834
Utilities & green energy
- Sewer: Public Sewer
- Water: Public
Community & HOA
HOA
- Has HOA: No
Location
- Region: Saratoga Springs
Financial & listing details
- Price per square foot: $597/sqft
- Annual tax amount: $9,729
- Date on market: 2/27/2025
Price history
| Date | Event | Price |
|---|---|---|
| 5/16/2025 | Sold | $1,999,000$597/sqft |
Source:  Global MLS #202512552 Report a problem Global MLS #202512552 Report a problem | ||
| 3/3/2025 | Pending sale | $1,999,000$597/sqft |
Source: Global MLS #202512552 Report a problem | ||
| 2/27/2025 | Listed for sale | $1,999,000+146.8%$597/sqft |
Source: Global MLS #202512552 Report a problem | ||
| 12/23/2020 | Sold | $810,000$242/sqft |
Source: Global MLS #202024309 Report a problem | ||
Public tax history
Tax history is unavailable.
Neighborhood: 12866
Nearby homes
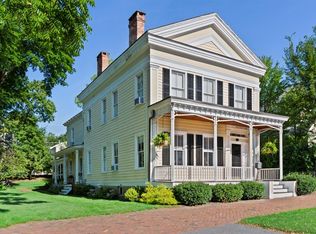
- $1,999,0005 bd4 ba3.3k sqft581 North Broadway, Saratoga Springs, NY 12866Sold
- $--2 bd1 ba1.2k sqft575 N Broadway APT 2, Saratoga Springs, NY 12866Off Market

- $---- bd1 ba-- sqft575 N Broadway, Saratoga Springs, NY 12866Off Market

- $--2 bd1 ba-- sqft575 N Broadway APT 4, Saratoga Springs, NY 12866Off Market
- $1,695-- bd1 ba-- sqft575 N Broadway APT 5, Saratoga Springs, NY 12866For Rent
- $--2 bd1 ba1k sqft575 N Broadway APT 1, Saratoga Springs, NY 12866Off Market
- $2,6952 bd1 ba1k sqft575 N Broadway APT 3, Saratoga Springs, NY 12866For Rent
- $5,250,0006 bd6 ba4.2k sqft589 N Broadway, Saratoga Springs, NY 12866Sold
Nearby schools
GreatSchools rating
- 7/10Lake Avenue Elementary SchoolGrades: K-5Distance: 0.4 mi
- 8/10Maple Avenue Middle SchoolGrades: 6-8Distance: 1.5 mi
- 8/10Saratoga Springs High SchoolGrades: 9-12Distance: 1.2 mi
Schools provided by the listing agent
- High: Saratoga Springs
Source: Global MLS. This data may not be complete. We recommend contacting the local school district to confirm school assignments for this home.
Sell for more on Zillow
Get a Zillow Showcase℠ listing at no additional cost and you could sell for .
$2,113,100
2% more
+$42,262
With Zillow Showcase(estimated)
$2,155,362
- New York
- Saratoga County
- Saratoga Springs
- 12866
- 581 N Broadway
Nearby cities
Nearby zip codes
Other Saratoga Springs Topics
- Apartments for Rent in 12866
- Houses for Sale in 12866
- Houses for Rent in 12866
- 12866 Real Estate
- Saratoga Springs Condos
- Houses for Sale in Saratoga Springs
- Newest Listings in Saratoga Springs
- Saratoga Springs Home Values
- Saratoga Springs Real Estate Agents
- Saratoga Springs Refinance
- Saratoga Springs Mortgage Rates
