Skip main navigation
Sold for $745,000
  • Listing Provided by: First Team Real Estate
    Bought with: Regency Real Estate Brokers
    $745,000

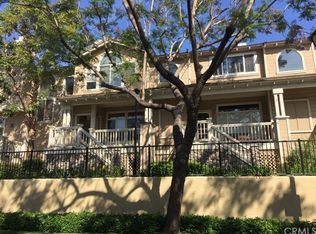
    581 N Pageant Dr Unit B, Orange, CA 92869

    2beds
    1,444sqft
    Townhouse
    Built in 1994
    -- sqft lot
    $769,300 Zestimate®
    $516/sqft
    $3,696 Estimated rent

    Home value

    $769,300

    $731,000 - $808,000

    $3,696/mo

    Zestimate® history
    Loading
    Loading...

    Owner options

    List your home for rent

    $3,696/mo

    Rent Zestimate®

    Find your next renter with Zillow Rental Manager. Plus, with online applications, you can quickly screen prospective tenants – for free.

    Learn more

    $3,696/mo

    Rent Zestimate®

    Refinance and save

    $5,079/mo

    Est. payment

    Refinancing to a lower rate could help reduce your monthly payments and save thousands over the life of the loan.

    See today's rates

    $5,079/mo

    Est. payment

    Explore your selling options

    Work with a Zillow partner agent

    Leverage their expertise and Zillow's premium Showcase listings to get your home seen by more buyers.

    Get started

    List with your own agent

    Get your home in front of millions of buyers by listing it on Zillow.

    Learn how to do it

    Sell it yourself

    Take full control of how buyers see your home on Zillow by listing For Sale by Owner (FSBO).

    List your home

    What's special

    Laundry facilitiesSeparate showerExpansive garageSpacious walk-in closetsUnder-cabinet lightingSoaking tubTile countertops
    Welcome to 581 N Pageant Unit B, a charming residence nestled within the exclusive Huntington gated community in Rock Creek Ranch, City of Orange. This townhome offers a blend of comfort and style, providing a perfect haven for modern living. As you enter, the inviting living room welcomes you with a warm fireplace, creating a cozy atmosphere for relaxation and entertainment. The main level seamlessly transitions to a step-up formal dining area, perfect for hosting gatherings and special occasions. The kitchen boasts a breakfast bar, under-cabinet lighting, tile countertops, and comes equipped with a stove, dishwasher, and microwave. Abundant windows flood the space with natural light, creating an airy ambiance. A convenient half bath on the main level adds to the functionality of this home. Ascending to the upper level, discover two primary bedrooms, each featuring an en-suite bath and spacious walk-in closets. The larger of the two primary bedrooms showcases a bathroom with dual sinks, a soaking tub, a separate shower, and a private toilet room. These well-designed spaces offer both comfort and privacy. Venture down to the lower level, where an attached three-car tandem oversized garage awaits. This expansive garage not only provides ample parking space but also houses the laundry facilities for added convenience. Residents of the Huntington community enjoy access to a communal pool, providing a refreshing retreat for those warm, sunny days. This property offers a harmonious blend of functionality, and community amenities, making it a delightful place to call home. Don't miss the opportunity to experience the epitome of refined living at 581 N Pageant Unit B.

    Zillow last checked:

    Listing updated:

    Listing Provided by:

    Michael Kelly DRE #01109177 714-422-8520,

    First Team Real Estate,

    Travis Fairweather DRE #01885035,

    First Team Real Estate

    Bought with:

    Willis Lee, DRE #02056881

    Regency Real Estate Brokers

    Source: CRMLS,MLS#: PW23227674MLS LogoOriginating MLS: California Regional MLS

    Facts & features

    Interior

    Bedrooms & bathrooms
    • Bedrooms: 2
    • Bathrooms: 3
    • Full bathrooms: 2
    • 1/2 bathrooms: 1
    • Main level bathrooms: 1
    Bedroom
    • Features: All Bedrooms Up
    Bathroom
    • Features: Bathtub, Dual Sinks, Separate Shower, Tub Shower
    Kitchen
    • Features: Tile Counters
    Heating
    • Central, Forced Air
    Cooling
    • Central Air
    Appliances
    • Included: Dishwasher, Free-Standing Range, Gas Cooktop, Gas Oven, Gas Water Heater, Microwave
    • Laundry: In Garage
    Features
    • Breakfast Bar, Separate/Formal Dining Room, Multiple Staircases, Open Floorplan, Tile Counters, All Bedrooms Up
    • Flooring: Carpet
    • Windows: Blinds, Double Pane Windows
    • Has fireplace: Yes
    • Fireplace features: Living Room
    • Common walls with other units/homes: 2+ Common Walls
    Interior area
    • Total interior livable area: 1,444 sqft

    Property

    Parking
    • Total spaces: 3
    • Parking features: Door-Multi, Direct Access, Garage, Garage Door Opener, Garage Faces Rear, Tandem
    • Attached garage spaces: 3
    Accessibility
    • Accessibility features: None
    Features
    • Levels: Two
    • Stories: 2
    • Entry location: 1
    • Patio & porch: Front Porch
    • Pool features: Community, Association
    • Has spa: Yes
    • Spa features: Community
    • Has view: Yes
    • View description: None
    Details
    • Parcel number: 93921169
    • Special conditions: Standard

    Construction

    Type & style
    • Home type: Townhouse
    • Architectural style: Traditional
    • Property subtype: Townhouse
    • Attached to another structure: Yes
    Materials
    • Wood Siding
    • Foundation: Slab
    Condition
    • Repairs Cosmetic
    • New construction: No
    • Year built: 1994

    Utilities & green energy

    • Electric: Electricity - On Property
    • Sewer: Public Sewer, Sewer Tap Paid
    • Water: Public
    • Utilities for property: Cable Available, Electricity Connected, Natural Gas Connected, Sewer Connected, Water Connected

    Community & neighborhood

    Security
    • Security features: Security Gate, Gated Community
    Community
    • Community features: Gutter(s), Storm Drain(s), Street Lights, Suburban, Gated, Pool
    Location
    • Region: Orange
    • Subdivision: Huntington (Htrc)

    HOA & financial

    HOA
    • Has HOA: Yes
    • HOA fee: $422 monthly
    • Amenities included: Maintenance Grounds, Pool, Spa/Hot Tub
    • Association name: Huntington Condo Association
    • Association phone: 949-448-6138

    Other

    Other facts
    • Listing terms: Cash,Cash to New Loan
    • Road surface type: Paved

    Price history

    DateEventPrice
    1/17/2024Sold$745,000+6.4%$516/sqft
    Source: CRMLS #PW23227674 Report a problem
    12/27/2023Contingent$699,900$485/sqft
    Source: CRMLS #PW23227674 Report a problem
    12/19/2023Listed for sale$699,900+211.1%$485/sqft
    Source: CRMLS #PW23227674 Report a problem
    9/19/2000Sold$225,000+16.6%$156/sqft
    Source: Public Record Report a problem
    6/10/1994Sold$193,000$134/sqft
    Source: Public Record Report a problem

    Public tax history

    YearProperty taxesTax assessment
    2025$8,374 +455.9%$759,900 +631.5%
    2024$1,506 +9.6%$103,880 +2%
    2023$1,375 +2.3%$101,844 +2%
    2022$1,344 +2.6%$99,848 +2%
    2021$1,310 +1%$97,891 +1%
    2020$1,296 $96,888 +2%
    2019$1,296 +1.1%$94,989 +2%
    2018$1,282 +5.4%$93,127 +2%
    2017$1,217 $91,301 +2%
    2016$1,217 +1.9%$89,511 +1.5%
    2015$1,195 +3.9%$88,167 +2%
    2014$1,150 $86,440 +0.5%
    2013-- $86,050 +2%
    2012-- $84,363 +2%
    2011-- $82,709 +0.8%
    2010-- $82,091

    Find assessor info on the county website

    Neighborhood: 92869

    Nearby schools

    GreatSchools rating
    Schools provided by the listing agent
    • Elementary: Prospect
    • Middle: Santiago
    • High: El Modena

    Source: CRMLS. This data may not be complete. We recommend contacting the local school district to confirm school assignments for this home.

    Get a cash offer in 3 minutes
    Find out how much your home could sell for in as little as 3 minutes with a no-obligation cash offer.
    Estimated market value
    $769,300
    Get a cash offer in 3 minutes
    Find out how much your home could sell for in as little as 3 minutes with a no-obligation cash offer.
    Estimated market value
    $769,300