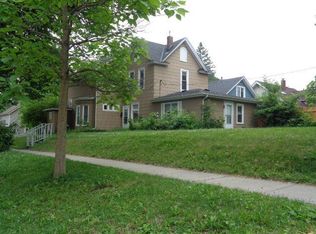
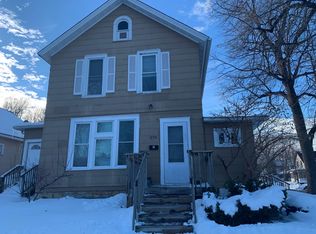
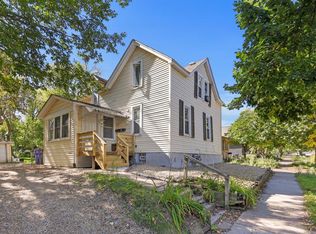
This 1920's historic house with original archways has been fully restored into a contemporary cottage style one and a half story and is only minutes away from downtown St. Paul. The charm is evident in the clean black trim and light walls, the original woodwork, plaster walls and built ins. The main level features 2 bedrooms and an updated full bath, large kitchen with stainless steel appliances, butcher block countertops and great dining and living room space featuring beautiful and charming built-ins. A vast finished upper room offers flexibility for a bedroom, office space or great entertainment room full of possibilities. The lower level includes great storage space, a basement TV room and an additional 3/4 bath. Step outside and you will be amazed by the landscaping which was inspired in design after a trip to the UK and seeing the elaborate and humble contemplative gardens threaded throughout the islands. Featuring a vegetable garden, finished deck, patio, native gardens and a variety of gatherings spaces with access to a large, partially finished garden and woodworking studio, art studio or storage shed. This home is all about location. Whether you want a 5 min walk to Harriet Island, a 5 min scooter to downtown, or a 5 min drive to Robert Street with all its amenities, it's all here in proximity. Feel like you are out in the country but minutes from all that St. Paul has to offer. This home also has a new roof (2023), new interior and exterior paint, all new landscaping, and gardens, updated full bath on the main level, refinished woodwork and much more!
Closed
Zillow last checked:
Listing updated:
Bought with:
Seanne M. Thomas
ABC Realty, LLC
Source: NorthstarMLS as distributed by MLS GRID,MLS#: 6761745
Price history
| Date | Event | Price |
|---|---|---|
| 9/29/2025 | Sold | $333,000-0.6%$192/sqft |
Source:  NorthstarMLS as distributed by MLS GRID #6761745 Report a problem NorthstarMLS as distributed by MLS GRID #6761745 Report a problem | ||
| 8/29/2025 | Pending sale | $335,000$193/sqft |
Source: NorthstarMLS as distributed by MLS GRID #6761745 Report a problem | ||
| 8/25/2025 | Listing removed | $335,000$193/sqft |
Source: NorthstarMLS as distributed by MLS GRID #6761745 Report a problem | ||
| 8/21/2025 | Listed for sale | $335,000+26.4%$193/sqft |
Source: NorthstarMLS as distributed by MLS GRID #6761745 Report a problem | ||
| 4/30/2021 | Sold | $265,000$153/sqft |
Source: NorthstarMLS as distributed by MLS GRID #5718908 Report a problem | ||
| 3/3/2021 | Pending sale | $265,000$153/sqft |
Source: Keller Williams Integrity Realty #5718908 Report a problem | ||
| 3/3/2021 | Listed for sale | $265,000$153/sqft |
Source: Keller Williams Integrity Realty #5718908 Report a problem | ||
| 3/2/2021 | Pending sale | $265,000+47.3%$153/sqft |
Source: NorthstarMLS as distributed by MLS GRID #5718908 Report a problem | ||
| 9/13/2018 | Sold | $179,900+0.5%$104/sqft |
Source: NorthstarMLS as distributed by MLS GRID #4929422 Report a problem | ||
| 8/18/2018 | Pending sale | $179,000$103/sqft |
Source: RE/MAX Results #4929422 Report a problem | ||
| 8/18/2018 | Listed for sale | $179,000$103/sqft |
Source: RE/MAX Results #4929422 Report a problem | ||
| 8/17/2018 | Pending sale | $179,000$103/sqft |
Source: RE/MAX Results #4929422 Report a problem | ||
| 8/9/2018 | Listed for sale | $179,000-5.8%$103/sqft |
Source: RE/MAX Results #4929422 Report a problem | ||
| 4/21/2018 | Listing removed | $190,000$110/sqft |
Source: RE/MAX Results #4929422 Report a problem | ||
| 4/20/2018 | Price change | $190,000-2.6%$110/sqft |
Source: RE/MAX Results #4929422 Report a problem | ||
| 4/17/2018 | Price change | $195,000-2%$113/sqft |
Source: RE/MAX Results #4929422 Report a problem | ||
| 4/6/2018 | Listed for sale | $199,000+73%$115/sqft |
Source: RE/MAX Results #4929422 Report a problem | ||
| 3/24/2017 | Sold | $115,000-4.1%$66/sqft |
Source: Agent Provided Report a problem | ||
| 3/9/2017 | Listed for sale | $119,900$69/sqft |
Source: Homepath #4797229 Report a problem | ||
| 3/9/2017 | Pending sale | $119,900$69/sqft |
Source: Homepath #4797229 Report a problem | ||
| 2/23/2017 | Listed for sale | $119,900+26.9%$69/sqft |
Source: Homepath #4797229 Report a problem | ||
| 4/12/2016 | Sold | $94,500$55/sqft |
Source: Public Record Report a problem | ||
Get a cash offer in 3 minutes
Find out how much your home could sell for in as little as 3 minutes with a no-obligation cash offer.
Estimated market value
$333,000
