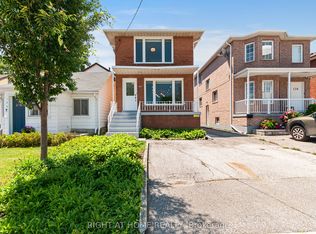
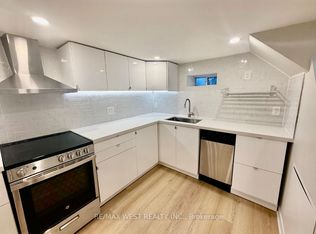
Modern Renovated Basement Apartment - A Versitile Space at 581 Old Weston Rd. This beautifully updated basement apartment is an incredible addition to the property at 581 Old Weston Rd. The open-concept design seamlessly integrates the living, dining, and kitchen areas. Recessed lighting and above-grade windows ensure a bright, airy ambiance despite being a basement unit. Neutral walls and wide-plank luxury vinyl flooring extend throughout, adding to the modern, clean aesthetic. Fully equipped kitchen with white shaker cabinets and black hardware for a timeless look. Sleek grey subway tile blacksplash creates a modern contrast against the light cabinetry. Stainless steel appliances, including a full-size fridge, oven, and range hood. Durable quartz countertops.
House for rent
C$1,700/moFees may apply
581 Old Weston Rd #Basement, Toronto, ON M6N 3B2
1beds
Price may not include required fees and charges. Learn more|
Singlefamily
Available now
Air conditioner, central air
In unit laundry
None parking
Central, forced air, natural gas
What's special
Recessed lightingNeutral wallsWide-plank luxury vinyl flooringFully equipped kitchenDurable quartz countertops
- 5 hours |
- -- |
- -- |
Zillow last checked:
Listing updated:
Travel times

Let’s turn your rent into credit progress
Build credit history with every on-time payment and get credit for the payment you’re already making.
Facts & features
Interior
Bedrooms & bathrooms
- Bedrooms: 1
- Bathrooms: 1
- Full bathrooms: 1
Heating
- Central, Forced Air, Natural Gas
Cooling
- Air Conditioner, Central Air
Appliances
- Laundry: In Unit, Inside
Features
- Contact manager
- Has basement: Yes
Property
Parking
- Parking features: Contact manager
- Details: Contact manager
Features
- Stories: 2
- Patio & porch: Contact manager
- Exterior features: Contact manager
- Pool features: Contact manager
Details
- Additional structures: Contact manager
- Other equipment: Contact manager
Construction
Type & style
- Home type: SingleFamily
- Property subtype: SingleFamily
Community & HOA
Community
- Features: Contact manager
HOA
- Amenities included: Contact manager
Location
- Region: Toronto
Financial & listing details
- Lease term: Contact For Details
Nearby apartments for rent



Price history
Price history is unavailable.
Neighborhood: Pellam Park
Nearby schools
GreatSchools rating
No schools nearby
We couldn't find any schools near this home.