Welcome to 581 Plainview Road, a spacious four-bedroom, two-full-bath home offering generously sized rooms, abundant natural light, and a thoughtfully arranged floor plan designed for comfortable everyday living and effortless entertaining. Numerous windows throughout create a bright, airy atmosphere, while wood floors add warmth and character to the interior. The spacious kitchen offers plenty of counter space for cooking and meal preparation and flows openly into the formal dining room, which continues seamlessly into the great room. This connected layout creates a wonderful setting for everyday meals, dinner parties, holiday gatherings, and entertaining on any scale. A comfortable living room and four well-proportioned bedrooms complete the main living spaces.
At the heart of the home is the expansive great room, featuring soaring cathedral ceilings and a dramatic stone fireplace that serves as a striking focal point. An abundance of windows fills the room with natural light, while sliding glass doors open to the patio and backyard with an in-ground pool—an ideal setting for summer entertaining, outdoor dining, and relaxing poolside.
The basement provides valuable additional space with the flexibility to create a recreation room, playroom, home office, fitness area, hobby space, or a combination suited to your needs.
Conveniently situated in Plainview, the home is close to shopping, dining, services, and everyday necessities.
Pending
$829,000
581 Plainview Road, Plainview, NY 11803
4beds
1,581sqft
Single Family Residence, Residential
Built in 1958
9,800 Square Feet Lot
$-- Zestimate®
$524/sqft
$-- HOA
What's special
Abundant natural lightFour well-proportioned bedroomsExpansive great roomThoughtfully arranged floor planSpacious four-bedroom two-full-bath homeGenerously sized roomsFormal dining room
- 41 days
- 126
- 3
Likely to sell faster than
Zillow last checked:
Listing updated:
Listed by:
Century 21 Realty Specialists 631-418-8222,
Lisa A. Ashley-Fried 516-659-4385
Source: OneKey® MLS as distributed by MLS GRID,MLS#: 1040573
Facts & features
Interior
Bedrooms & bathrooms
- Bedrooms: 4
- Bathrooms: 2
- Full bathrooms: 2
Bedroom 1
- Level: First
Bedroom 2
- Level: First
Bedroom 3
- Level: First
Bedroom 4
- Level: First
Basement
- Level: Lower
Dining room
- Level: First
Family room
- Level: First
Kitchen
- Level: First
Living room
- Level: First
Heating
- Oil
Cooling
- Wall/Window Unit(s)
Appliances
- Included: Dishwasher, Range, Refrigerator
- Laundry: Washer/Dryer Hookup
Features
- First Floor Bedroom, First Floor Full Bath, Formal Dining, Open Kitchen
- Basement: Full
- Attic: None
- Number of fireplaces: 1
Interior area
- Total structure area: 1,581
- Total interior livable area: 1,581 sqft
Property
Parking
- Total spaces: 1
- Parking features: Driveway
- Garage spaces: 1
- Has uncovered spaces: Yes
Features
- Has private pool: Yes
- Pool features: Fenced, In Ground
- Fencing: Back Yard
Lot
- Size: 9,800 Square Feet
- Dimensions: .23
- Features: Back Yard
Details
- Parcel number: 2489470940000130
- Special conditions: None
Construction
Type & style
- Home type: SingleFamily
- Architectural style: Exp Ranch
- Property subtype: Single Family Residence, Residential
Materials
- Aluminum Siding, Vinyl Siding
Condition
- Year built: 1958
Utilities & green energy
- Sewer: Public Sewer
- Water: Public
- Utilities for property: Electricity Connected, Sewer Connected, Water Connected
Community & HOA
HOA
- Has HOA: No
Location
- Region: Plainview
Financial & listing details
- Price per square foot: $524/sqft
- Tax assessed value: $513,000
- Annual tax amount: $15,494
- Date on market: 8/19/2026
- Cumulative days on market: 40 days
- Listing agreement: Exclusive Right To Sell
- Electric utility on property: Yes
Estimated market value
Not available
Estimated sales range
Not available
Not available
Price history
| Date | Event | Price |
|---|---|---|
| 8/28/2026 | Pending sale | $829,000$524/sqft |
Source:  OneKey® MLS as distributed by MLS GRID #1040573 Report a problem OneKey® MLS as distributed by MLS GRID #1040573 Report a problem | ||
| 8/19/2026 | Listed for sale | $829,000+18.4%$524/sqft |
Source: OneKey® MLS as distributed by MLS GRID #1040573 Report a problem | ||
| 5/8/2026 | Sold | $700,000$443/sqft |
Source: Public Record Report a problem | ||
Public tax history
| Year | Property taxes | Tax assessment |
|---|---|---|
| 2024 | -- | $513 -1.9% |
| 2023 | -- | $523 -2.4% |
| 2022 | -- | $536 |
| 2021 | $11,626 -5.7% | -- |
| 2020 | $12,322 +14.2% | $721 |
| 2019 | $10,786 | $721 |
| 2018 | $10,786 +4.8% | $721 |
| 2017 | $10,293 +0.5% | $721 -5.6% |
| 2016 | $10,240 +183.1% | $764 -5.2% |
| 2015 | $3,618 -7.8% | $806 -16% |
| 2013 | $3,924 +7.9% | $960 |
| 2012 | $3,639 -45% | $960 |
| 2011 | $6,619 -0.6% | $960 -6% |
| 2010 | $6,661 | $1,021 -14.9% |
| 2009 | -- | $1,200 -4.1% |
| 2008 | -- | $1,251 +5.9% |
| 2006 | -- | $1,181 -37.9% |
| 2005 | -- | $1,901 -47.2% |
| 2004 | -- | $3,602 |
| 2003 | -- | $3,602 -35.4% |
| 2002 | -- | $5,580 |
| 2001 | -- | $5,580 |
| 2000 | -- | $5,580 |
Find assessor info on the county website
Monthly payment
Climate risks
Neighborhood: 11803
Nearby schools
Schools provided by the listing agent
- Elementary: Pasadena Elementary School
- Middle: Plainview-Old Bethpage Middle Sch
- High: Plainview-Old Bethpage/Jfk Hs
Source: OneKey® MLS as distributed by MLS GRID. This data may not be complete. We recommend contacting the local school district to confirm school assignments for this home.
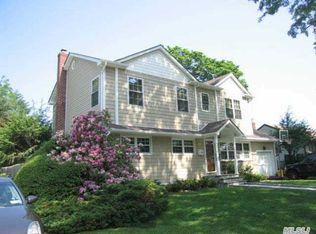
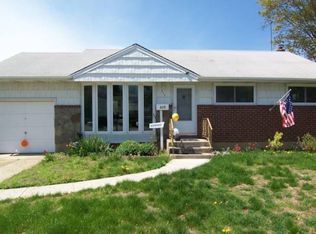
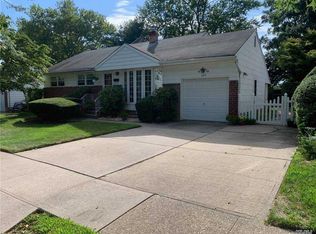
Similar homes
- $799,9904 bd2 ba1.8k sqft10 Larkin Street, Farmingdale, NY 11735For Sale

 MLS ID #1038552, Lawrence J. Theodore, Listing by: Coldwell Banker American Homes. OneKey® MLS as distributed by MLS GRID
 - $839,0004 bd2 ba1.3k sqft474 Roy Street, West Hempstead, NY 11552For Sale
 MLS ID #1010450, Karen A. Moncada, Listing by: Real Broker NY LLC. OneKey® MLS as distributed by MLS GRID
 - $879,9994 bd3 ba1.8k sqft78 Pengon Circle, East Meadow, NY 11554For Sale
 MLS ID #1040869, Angela J. Rodriguez, Listing by: Real Broker NY LLC. OneKey® MLS as distributed by MLS GRID
 - $850,0003 bd2 ba1.2k sqft195 N Wisconsin Avenue, North Massapequa, NY 11758For Sale
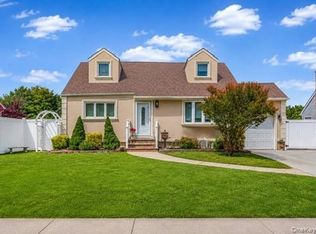 MLS ID #1041975, Dilpreet Kaur, Listing by: Keller Williams Points North. OneKey® MLS as distributed by MLS GRID
 - $779,0003 bd2 ba1.2k sqft148 S Dean Street, Hicksville, NY 11801For SaleMLS ID #1051156, Barbara G. Poggio, Listing by: BH&G R E Realty Connect. OneKey® MLS as distributed by MLS GRID
- $828,0003 bd2 ba1.7k sqft49 Munson Court, Melville, NY 11747For SaleMLS ID #1030949, Regi J. Eapen, Listing by: North Star Home Services Inc. OneKey® MLS as distributed by MLS GRID
- $849,9005 bd2 ba2k sqft48 Grey Lane, Levittown, NY 11756For SaleMLS ID #1049334, James N. Himonidis, Listing by: RE/MAX City Square. OneKey® MLS as distributed by MLS GRID
- $785,0003 bd2 ba1.9k sqft31 Cherry Avenue, Bethpage, NY 11714For SaleMLS ID #1041667, Mandeep Chawla, Listing by: BH&G R E Realty Connect. OneKey® MLS as distributed by MLS GRID
- $825,0004 bd2 ba1.8k sqft3251 Neptune Avenue, Oceanside, NY 11572For SaleMLS ID #1055287, Rhea Cory Knopf, Listing by: Compass Greater NY LLC. OneKey® MLS as distributed by MLS GRID
- $899,0004 bd2 ba1.7k sqft93 Toronto Avenue, Massapequa, NY 11758For SaleMLS ID #1044539, Elaine Patterson, Listing by: Signature Premier Properties. OneKey® MLS as distributed by MLS GRID
- $784,9994 bd2 ba1.3k sqft85 Twin Lane N, Wantagh, NY 11793For SaleMLS ID #1038493, Lisa Albinowski CBR SRES SRS, Listing by: Signature Premier Properties. OneKey® MLS as distributed by MLS GRID
- $699,9993 bd1 ba1k sqft17 Berry Lane, Hicksville, NY 11801For SaleMLS ID #1055192, Matthew Corriston, Listing by: Specialty Home Realty LLC. OneKey® MLS as distributed by MLS GRID
- $798,0004 bd3 ba1.8k sqft8 Dee, Huntington Station, NY 11746For SaleMLS ID #1041457, Robert Yeganeh, Listing by: Magic Of Great Neck Realty Inc. OneKey® MLS as distributed by MLS GRID
- $825,0004 bd3 ba1.6k sqft2275 Hynes Place, Bellmore, NY 11710For SaleMLS ID #1034854, Antonio Russo CBR, Listing by: True Homes Inc. OneKey® MLS as distributed by MLS GRID
- $699,0005 bd2 ba1.3k sqft36 Atlas Lane, Hicksville, NY 11801For SaleMLS ID #1039601, Lisa A. Ashley-Fried, Listing by: Century 21 Realty Specialists. OneKey® MLS as distributed by MLS GRID
- $899,0004 bd7 ba1.3k sqft343 Sylvan Lane, Westbury, NY 11590For SaleMLS ID #1041700, Gloria Calderon, Listing by: Professional RE of New York. OneKey® MLS as distributed by MLS GRID
- $849,9994 bd2 ba2.2k sqft99 Burr Road, East Northport, NY 11731For SaleMLS ID #1015112, Katherine Hernandez, Listing by: Vantage Realty Partners. OneKey® MLS as distributed by MLS GRID
- $1,049,9994 bd3 ba1.9k sqft165 Wilfred Boulevard, Hicksville, NY 11801For SaleMLS ID #1027631, Gursatinder Kaur, Listing by: National Real Estate Agency. OneKey® MLS as distributed by MLS GRID
- $899,9903 bd3 ba1.4k sqft3176 Morgan Drive, Wantagh, NY 11793For SaleMLS ID #1041610, Lisa A. Camarda CBR GRI, Listing by: RE/MAX Reliance. OneKey® MLS as distributed by MLS GRID
