Enjoy main level living in The Meadows at Applecross. This Pine Spring model offers 2-3 bedrooms and two full bathrooms to set your daily routine at ease. Enter through the front door and you are welcomed by beautiful hardwood floors that meet light carpeting and tile between living spaces. With 9' ceilings expanding throughout the home, the living and dining space give an open feel that your guests will love. Just off this space, you can enjoy the charming kitchen featuring granite counters, 42" cabinets, stainless appliances, gas stove and eat-in nook. From this space, you can walk out to a rear covered porch. The primary suite awaits with a private bath with dual sinks and walk in closet. There is an additional bedrooms and a front den/office can also be used as a 3rd bedroom as it offers ample closet space. A well appointed hall bath and main floor laundry closet with included Whirpool washer and dryer complete the level. Not to be missed is the expansive 2 car garage for all of your storage needs, and houses the Lennox HVAC system and Bradford White gas water heater. Applecross Country Club is conveniently located near several parks, as well as shopping and restaurants! Also conveniently located near major travel routes, including the Downingtown and Thorndale Train Stations, Route 322, Route 30, and Route 100 as well as the Pennsylvania Turnpike. Enjoy the award-winning Downingtown School District and take advantage of all that Applecross offer: A state of the art fitness center and Studio-T exercise/dance studio, indoor and outdoor pools, Caribbean pool bar, Nicklaus-designed golf course, tennis, fitness classes, social events/parties, full restaurant/bar, family events, basketball and more!
Sold for $427,000
$427,000
581 Prizer Ct, Downingtown, PA 19335
3beds
1,505sqft
Single Family Residence
Built in 2014
6,182 Square Feet Lot
$478,600 Zestimate®
$284/sqft
$2,667 Estimated rent
Home value
$478,600
$455,000 - $503,000
$2,667/mo
Zestimate® history
Owner options
List your home for rent
$2,667/mo
Rent Zestimate®
Find your next renter with Zillow Rental Manager. Plus, with online applications, you can quickly screen prospective tenants – for free.
$2,667/mo
Rent Zestimate®
Refinance and save
$3,228/mo
Est. payment
Refinancing to a lower rate could help reduce your monthly payments and save thousands over the life of the loan.
$3,228/mo
Est. payment
Explore your selling options
Work with a Zillow partner agent
Leverage their expertise and Zillow's premium Showcase listings to get your home seen by more buyers.
Get startedList with your own agent
Get your home in front of millions of buyers by listing it on Zillow.
Learn how to do itSell it yourself
Take full control of how buyers see your home on Zillow by listing For Sale by Owner (FSBO).
List your homeWhat's special
Caribbean pool barApplecross country clubEat-in nookPrivate bathBeautiful hardwood floorsIndoor and outdoor poolsGranite counters
Zillow last checked:
Listing updated:
Listed by:
Mr. Gary A Mercer SR. 484-699-9327,
KW Greater West Chester,
Co-Listing Agent: Nicole Courtney 610-740-4091,
KW Greater West Chester
Bought with:
Emily Wolski, rs337331
KW Greater West Chester
Source: Bright MLS,MLS#: PACT2055160
Facts & features
Interior
Bedrooms & bathrooms
- Bedrooms: 3
- Bathrooms: 2
- Full bathrooms: 2
- Main level bathrooms: 2
- Main level bedrooms: 3
Basement
- Area: 0
Heating
- Forced Air, Natural Gas
Cooling
- Central Air, Electric
Appliances
- Included: Microwave, Built-In Range, Dishwasher, Dryer, Oven/Range - Gas, Refrigerator, Stainless Steel Appliance(s), Washer, Water Heater, Gas Water Heater
- Laundry: Dryer In Unit, Has Laundry, Main Level, Washer In Unit
Features
- Combination Dining/Living, Combination Kitchen/Dining, Dining Area, Entry Level Bedroom, Open Floorplan, Eat-in Kitchen, Pantry, Primary Bath(s), Recessed Lighting, Bathroom - Stall Shower, Bathroom - Tub Shower, Walk-In Closet(s), Dry Wall
- Flooring: Carpet, Engineered Wood, Tile/Brick
- Windows: Double Hung, Vinyl Clad
- Has basement: No
- Has fireplace: No
Interior area
- Total structure area: 1,505
- Total interior livable area: 1,505 sqft
- Finished area above ground: 1,505
- Finished area below ground: 0
Property
Parking
- Total spaces: 4
- Parking features: Garage Faces Front, Garage Door Opener, Driveway, Attached
- Attached garage spaces: 2
- Uncovered spaces: 2
Accessibility
- Accessibility features: Accessible Entrance
Features
- Levels: One
- Stories: 1
- Patio & porch: Porch
- Exterior features: Sidewalks, Tennis Court(s)
- Pool features: Community
- Has view: Yes
- View description: Trees/Woods
Lot
- Size: 6,182 Square Feet
- Features: Backs to Trees, Level
Details
- Additional structures: Above Grade, Below Grade
- Parcel number: 3005 0629
- Zoning: RES
- Special conditions: Standard
Construction
Type & style
- Home type: SingleFamily
- Architectural style: Ranch/Rambler
- Property subtype: Single Family Residence
Materials
- Vinyl Siding
- Foundation: Concrete Perimeter
- Roof: Architectural Shingle
Condition
- Good
- New construction: No
- Year built: 2014
Details
- Builder model: Pine Spring
- Builder name: Pulte
Utilities & green energy
- Electric: 200+ Amp Service
- Sewer: Public Sewer
- Water: Public
- Utilities for property: Cable Available, Electricity Available, Natural Gas Available
Community & HOA
Community
- Features: Pool
- Security: Fire Sprinkler System
- Subdivision: Applecross
HOA
- Has HOA: Yes
- Amenities included: Bar/Lounge, Basketball Court, Bike Trail, Clubhouse, Common Grounds, Community Center, Dining Rooms, Fitness Center, Game Room, Golf Club, Golf Course, Golf Course Membership Available, Jogging Path, Party Room, Indoor Pool, Pool, Recreation Facilities, Shuffleboard Court, Tennis Court(s)
- Services included: Common Area Maintenance, Health Club, Maintenance Grounds, Management, Pool(s), Recreation Facility, Snow Removal
- HOA fee: $333 monthly
- HOA name: FIRST SERVICE RESIDENTIAL
Location
- Region: Downingtown
- Municipality: EAST BRANDYWINE TWP
Financial & listing details
- Price per square foot: $284/sqft
- Tax assessed value: $164,160
- Annual tax amount: $5,933
- Date on market: 11/2/2023
- Listing agreement: Exclusive Right To Sell
- Listing terms: Cash,Conventional,FHA,Private Financing Available,VA Loan
- Inclusions: Refrigerator, Washer And Dryer. Remaining Furniture In Home Is Negotiable.
- Ownership: Fee Simple
Price history
| Date | Event | Price |
|---|---|---|
| 12/18/2023 | Sold | $427,000-0.7%$284/sqft |
Source:  Bright MLS #PACT2055160 Report a problem Bright MLS #PACT2055160 Report a problem | ||
| 11/12/2023 | Contingent | $430,000$286/sqft |
Source: Bright MLS #PACT2055160 Report a problem | ||
| 11/2/2023 | Listed for sale | $430,000+57.7%$286/sqft |
Source: Bright MLS #PACT2055160 Report a problem | ||
| 12/30/2013 | Sold | $272,689$181/sqft |
Source: Public Record Report a problem | ||
Public tax history
| Year | Property taxes | Tax assessment |
|---|---|---|
| 2026 | $6,642 +3.1% | $165,630 |
| 2025 | $6,444 +2.5% | $165,630 +0.9% |
| 2024 | $6,286 +3.1% | $164,160 |
| 2023 | $6,097 +4.3% | $164,160 |
| 2022 | $5,846 +1.2% | $164,160 |
| 2021 | $5,778 +216.5% | $164,160 |
| 2020 | $1,825 -67.7% | $164,160 |
| 2019 | $5,650 +1.1% | $164,160 |
| 2018 | $5,590 +9899.7% | $164,160 |
| 2017 | $56 -95.6% | $164,160 |
| 2016 | $1,276 | $164,160 |
| 2015 | $1,276 | $164,160 +258% |
| 2014 | $1,276 | $45,850 |
| 2013 | -- | $45,850 |
| 2012 | -- | $45,850 +257.4% |
| 2011 | -- | $12,830 |
Find assessor info on the county website
Neighborhood: 19335
Nearby homes
- $503,9002 bd2 ba1.4k sqft583 Prizer Ct, Downingtown, PA 19335Off Market
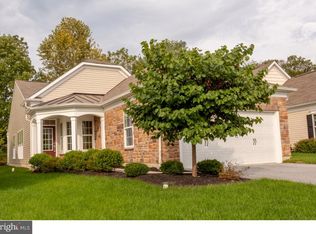
- $504,6003 bd2 ba1.7k sqft579 Prizer Ct, Downingtown, PA 19335Off Market

- $482,5003 bd2 ba1.4k sqft577 Prizer Ct, Downingtown, PA 19335Sold
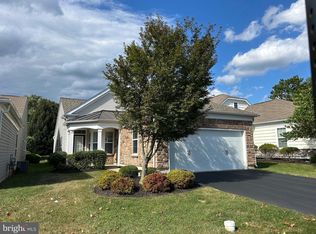
- $514,9003 bd2 ba1.5k sqft585 Prizer Ct, Downingtown, PA 19335Off Market

- $505,0003 bd2 ba1.6k sqft575 Prizer Ct, Downingtown, PA 19335Sold
- $530,4003 bd2 ba1.5k sqft587 Prizer Ct, Downingtown, PA 19335Off Market
- $538,4003 bd2 ba1.5k sqft573 Prizer Ct, Downingtown, PA 19335Off Market
- $500,7003 bd2 ba1.3k sqft580 Prizer Ct, Downingtown, PA 19335Off Market
Nearby schools
GreatSchools rating
- 10/10Brandywine-Wallace El SchoolGrades: K-5Distance: 1.5 mi
- 8/10Downington Middle SchoolGrades: 7-8Distance: 3.8 mi
- 9/10Downingtown High School West CampusGrades: 9-12Distance: 3.9 mi
Schools provided by the listing agent
- Elementary: Brandywine Wallace
- Middle: Downingtown
- High: Downingtown High School West Campus
- District: Downingtown Area
Source: Bright MLS. This data may not be complete. We recommend contacting the local school district to confirm school assignments for this home.
Get a cash offer in 3 minutes
Find out how much your home could sell for in as little as 3 minutes with a no-obligation cash offer.
Estimated market value
$478,600
Get a cash offer in 3 minutes
Find out how much your home could sell for in as little as 3 minutes with a no-obligation cash offer.
Estimated market value
$478,600
- Pennsylvania
- Chester County
- Downingtown
- 19335
- 581 Prizer Ct
