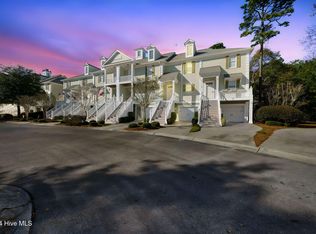
NOW OFFERING A $5,000 USE-AS-YOU-CHOOSE CREDIT WITH AN ACCEPTABLE OFFER! Welcome to The Gallery at River's Edge, where low-maintenance coastal living meets one of Brunswick County's premier gated golf and waterfront communities. This beautifully maintained 3-bedroom, 3.5-bath townhome offers 1,781 square feet of thoughtfully updated living space and is truly move-in ready.
Recent improvements provide peace of mind rarely found in today's market, highlighted by a BRAND NEW ROOF (2026), new water heater (2023), newer downstairs HVAC, updated appliances, new garbage disposal, and beautiful LVP flooring throughout the bedrooms and hallways. The main level features real hardwood flooring, a tiled backsplash, remote-controlled shades, and an inviting layout designed for both everyday living and entertaining.
One of the home's biggest highlights is its three beautifully remodeled bathrooms, featuring new tubs and showers, custom tile surrounds, updated countertops, faucets, fixtures, valves, toilets, and soft-close seats. Three freshly stained decks provide multiple outdoor living spaces for morning coffee, evening relaxation, or simply enjoying the peaceful surroundings. Additional conveniences include blinds throughout, generous storage, and nearby overflow parking for guests.
But life at River's Edge is about much more than the home itself. Residents enjoy an Arnold Palmer Signature Golf Course, indoor and outdoor pools, fitness center, clubhouse, tennis and pickleball courts, scenic walking trails, riverfront amenities, and one of the community's most unique perks--a private oceanfront beach house on Holden Beach.
Ideally situated along the North Carolina coast with convenient access to Holden Beach, Shallotte, Wilmington, and Myrtle Beach, this location makes it easy to enjoy everything Brunswick County and the Carolina coast have to offer.
Whether you're searching for a primary residence, second home, golf retreat, or low-maintenance coastal getaway, this exceptional River's Edge townhome delivers the rare combination of meaningful updates, resort-style amenities, and coastal lifestyle buyers are looking for.
With a brand-new roof and a $5,000 use-as-you-choose credit now being offered with an acceptable offer, there's even more reason to schedule your showing today!
Sold for $350,000
Zillow last checked:
Listing updated:
Bought with:
Marshall Jones, 359032
Coldwell Banker Sea Coast Advantage
Source: Hive MLS,MLS#: 100577452 Originating MLS: Cape Fear Realtors MLS, Inc.
Originating MLS: Cape Fear Realtors MLS, Inc.Price history
| Date | Event | Price |
|---|---|---|
| 10/8/2026 | Sold | $350,000$197/sqft |
Source:  Hive MLS #100577452 Report a problem Hive MLS #100577452 Report a problem | ||
| 9/22/2026 | Contingent | $350,000$197/sqft |
Source: Hive MLS #100577452 Report a problem | ||
| 7/13/2026 | Price change | $350,000-4.1%$197/sqft |
Source: Hive MLS #100577452 Report a problem | ||
| 6/11/2026 | Price change | $364,900-2.7%$205/sqft |
Source: Hive MLS #100577452 Report a problem | ||
| 5/29/2026 | Listed for sale | $375,000+63%$211/sqft |
Source: Hive MLS #100577452 Report a problem | ||
| 6/8/2021 | Sold | $230,000$129/sqft |
Source: Hive MLS #100267586 Report a problem | ||
| 4/23/2021 | Pending sale | $230,000$129/sqft |
Source: Hive MLS #100267586 Report a problem | ||
| 4/22/2021 | Listed for sale | $230,000+9.6%$129/sqft |
Source: Hive MLS #100267586 Report a problem | ||
| 2/3/2020 | Listing removed | $1,350$1/sqft |
Source: Sea Coast Rentals @ Shallotte Report a problem | ||
| 1/17/2020 | Listed for rent | $1,350$1/sqft |
Source: Sea Coast Rentals @ Shallotte Report a problem | ||
| 8/1/2019 | Listing removed | $209,900$118/sqft |
Source: Coldwell Banker Sea Coast Advantage #100154582 Report a problem | ||
| 6/13/2019 | Price change | $209,900-3.7%$118/sqft |
Source: Coldwell Banker Sea Coast Advantage #100154582 Report a problem | ||
| 4/30/2019 | Price change | $218,000-3.1%$122/sqft |
Source: Coldwell Banker Sea Coast Advantage #100154582 Report a problem | ||
| 3/12/2019 | Listed for sale | $224,900+15.9%$126/sqft |
Source: Coldwell Banker Sea Coast Advantage #100154582 Report a problem | ||
| 10/28/2013 | Sold | $194,000$109/sqft |
Source: Public Record Report a problem | ||
Nearby homes
- $409,0003 bd3 ba2.2k sqft581 River Ridge Dr UNIT 3, Shallotte, NC 28470Off Market
- $324,8003 bd4 ba1.7k sqft581 River Ridge Dr UNIT 4, Shallotte, NC 28470Off Market
- $380,0004 bd4 ba2.2k sqft581 River Ridge Dr UNIT 2, Shallotte, NC 28470Sold

- $365,0003 bd4 ba1.7k sqft587 River Ridge Dr UNIT 5, Shallotte, NC 28470Sold
Get a cash offer in 3 minutes
Find out how much your home could sell for in as little as 3 minutes with a no-obligation cash offer.
Estimated market value
$350,000
